Search

Leave a Message

Thank you for your message. We will be in touch with you shortly.

318 E Royal Fern Way
SEE ALL PHOTOS
318 E Royal Fern Way
Sold

318 E Royal Fern Way

318 E Royal Fern Way, Santa Rosa Beach, FL 32459

$2,600,000
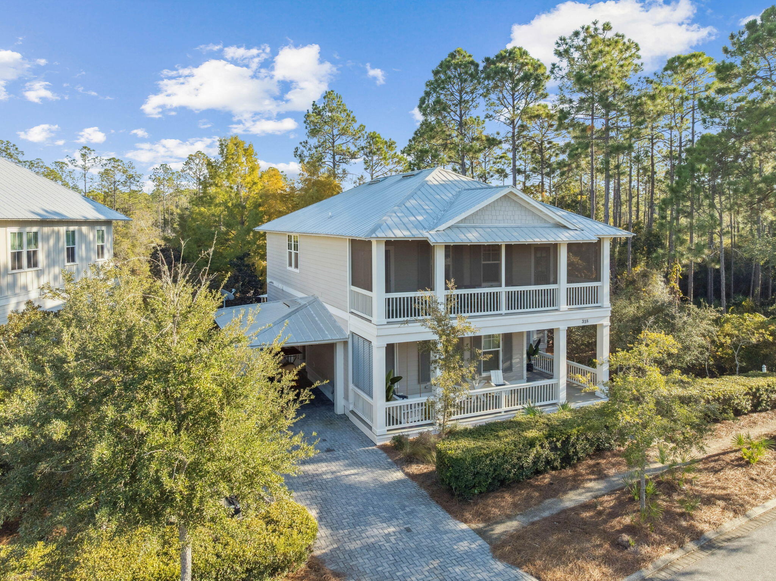
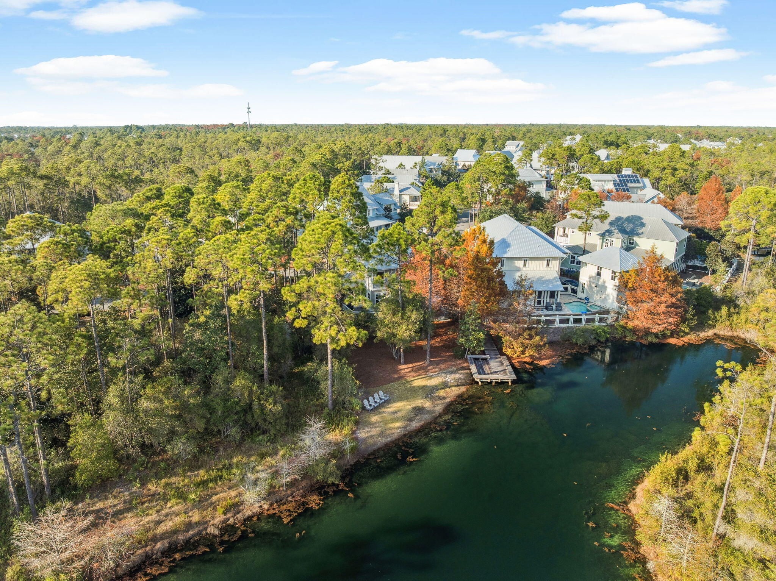
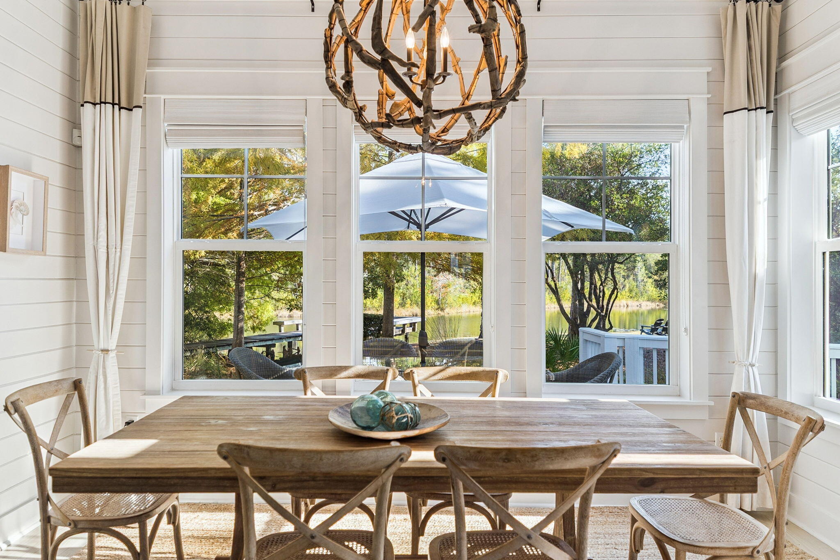
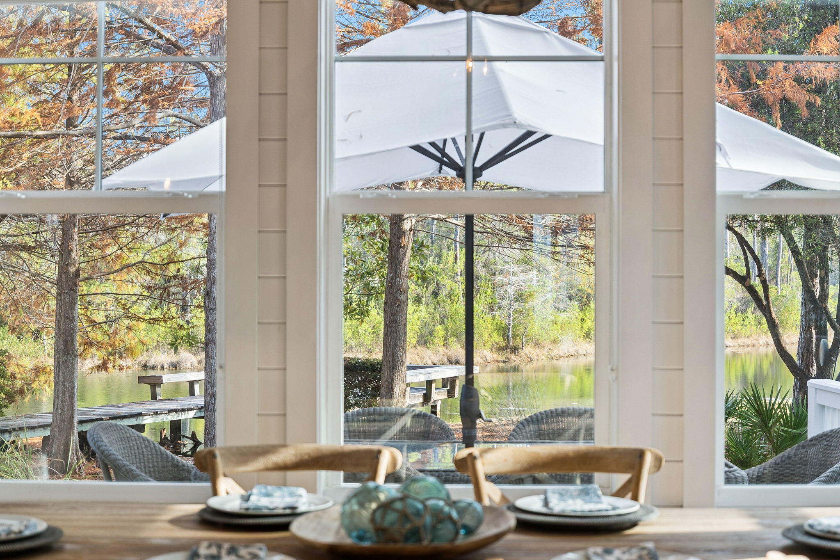
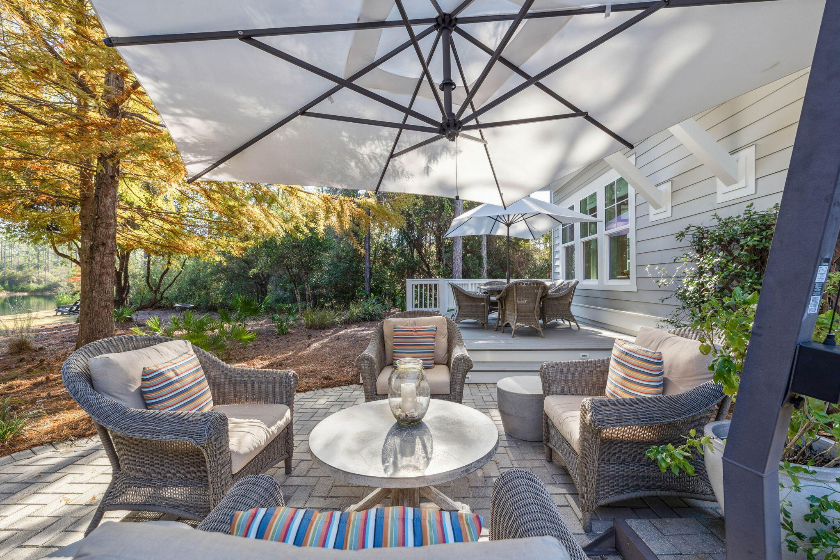
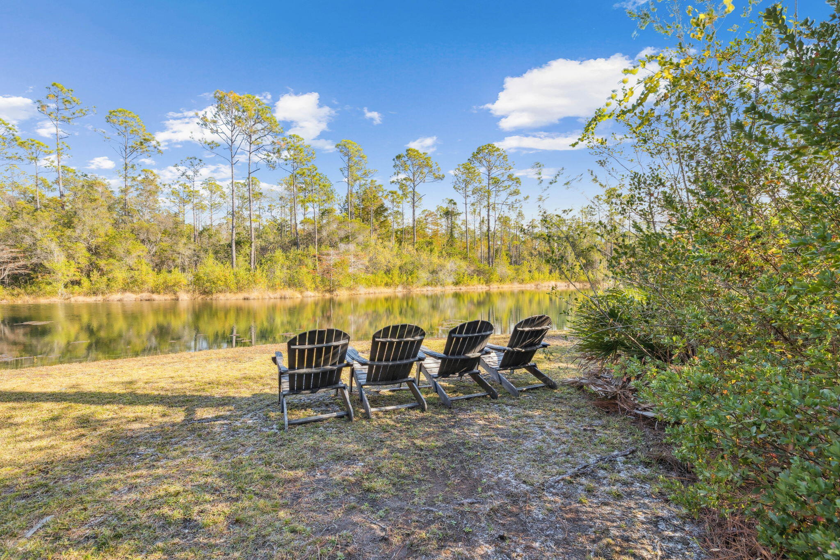
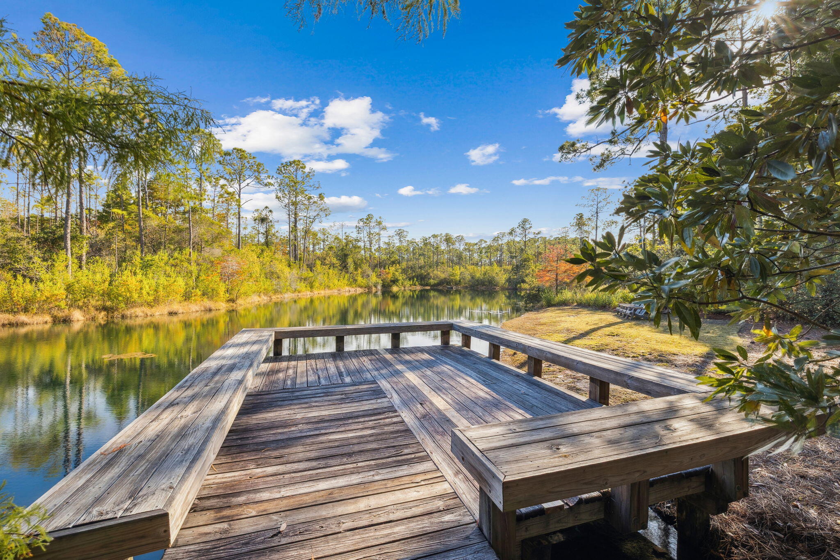
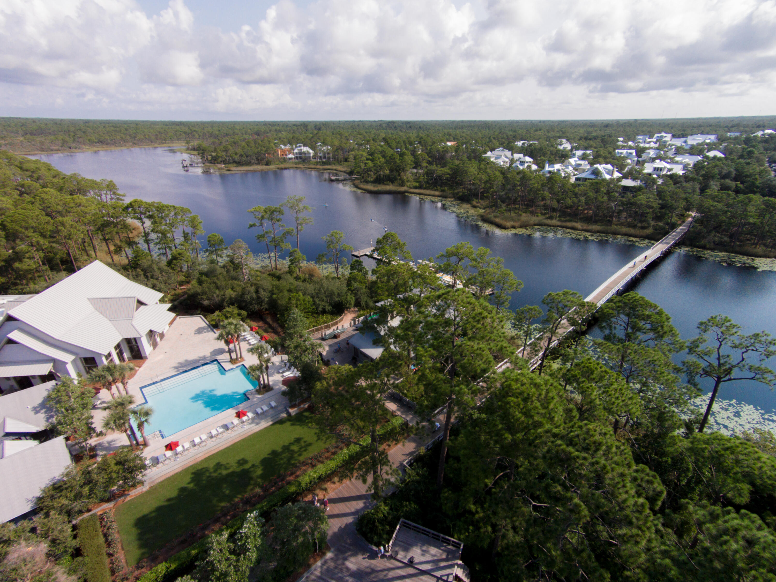
Discover a truly unique residence in the heart of Watercolor, where captivating POND views and a lush preserve envelop the home, creating an exclusive sanctuary like no other.

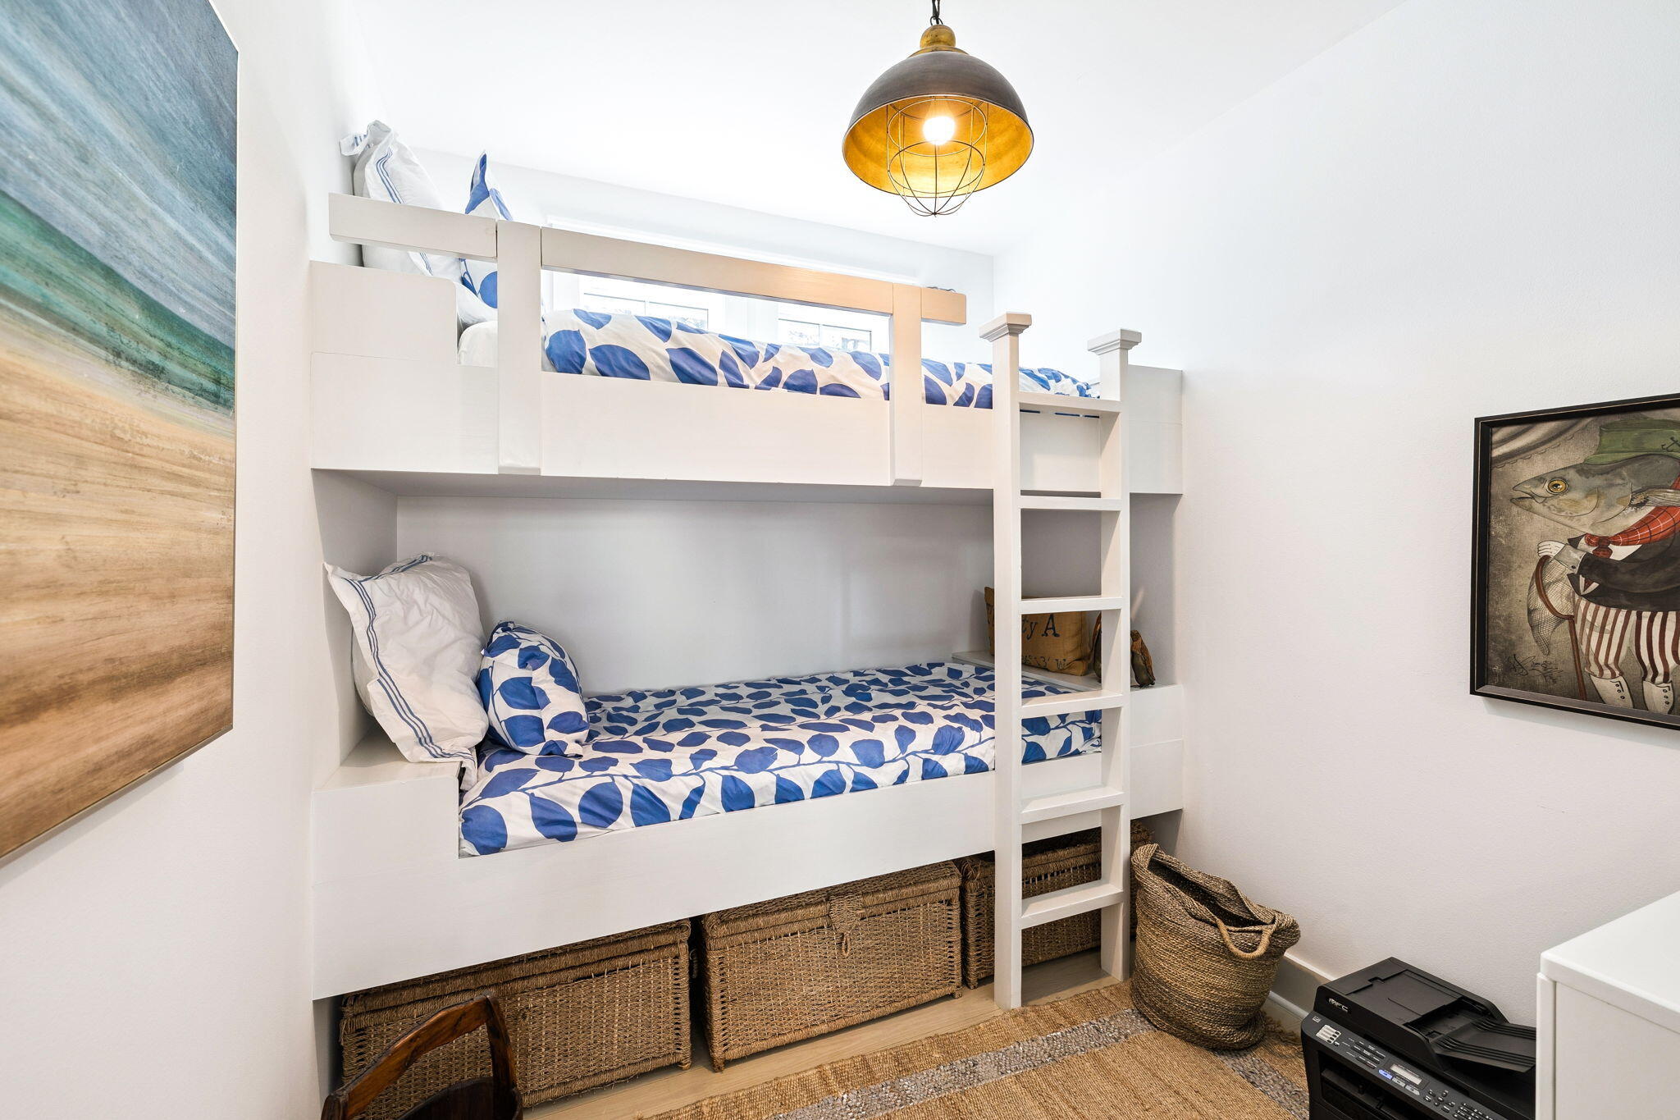
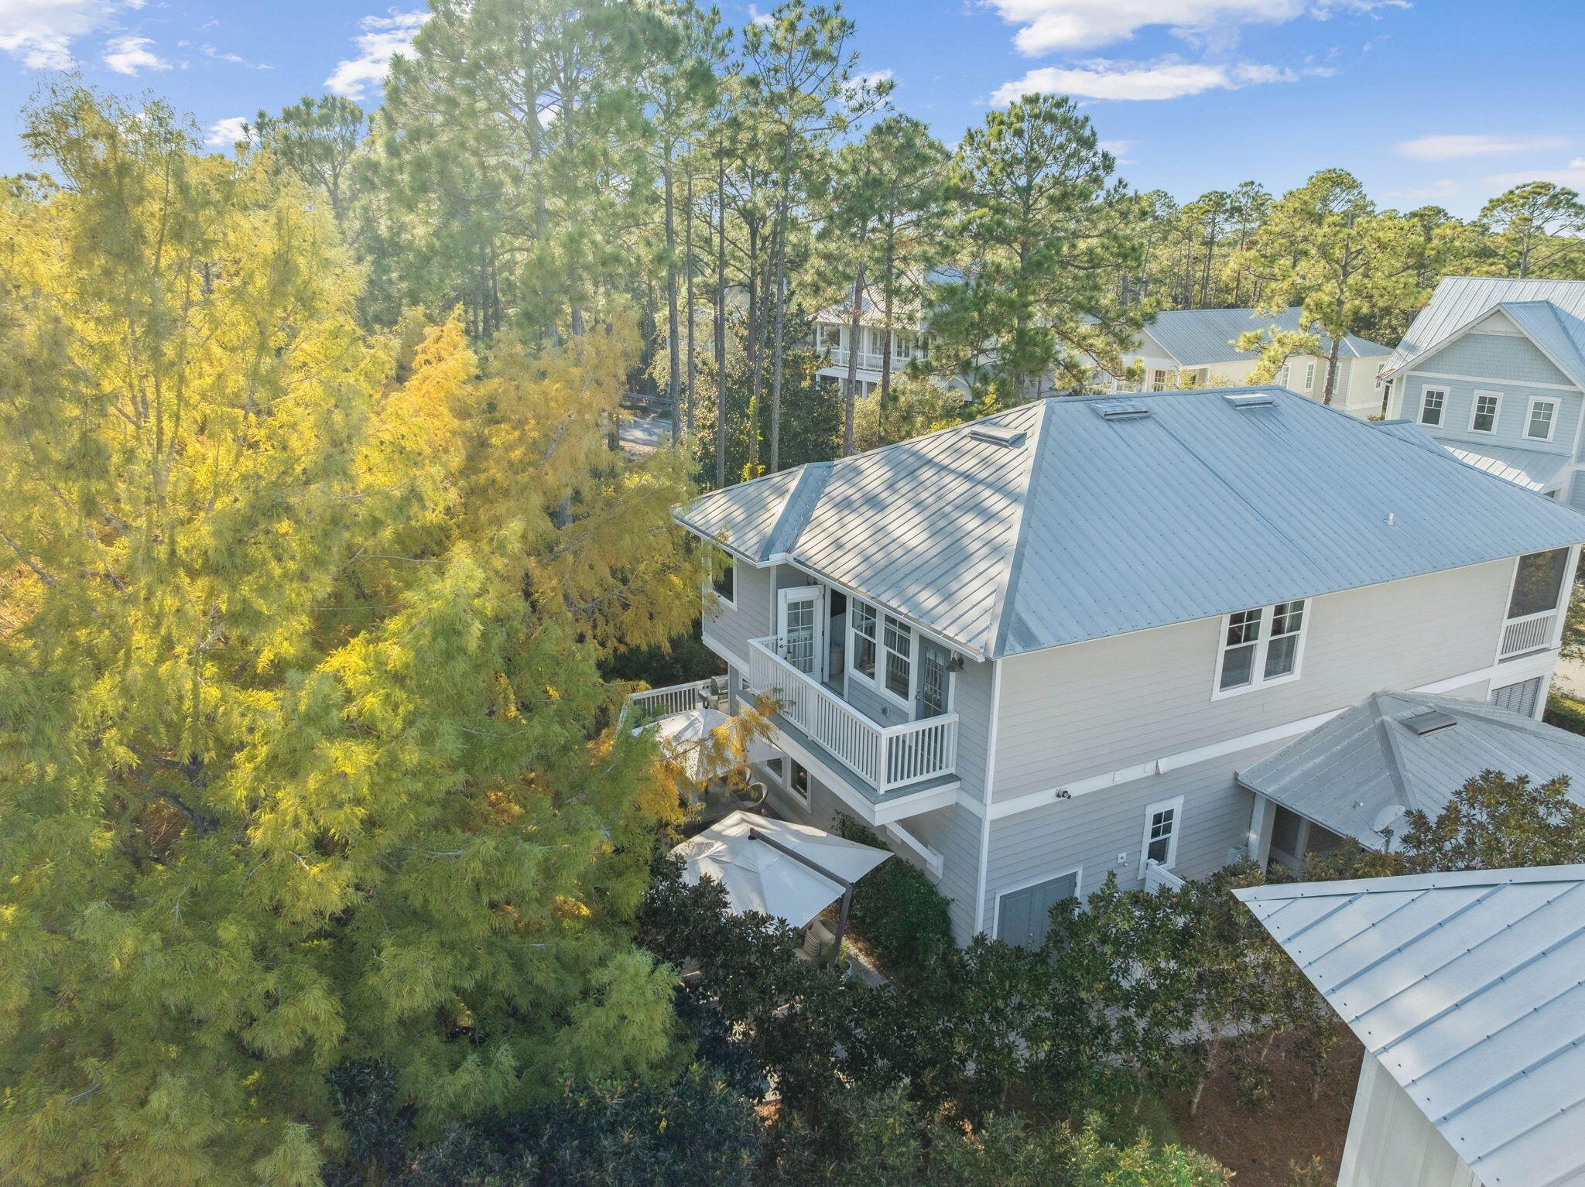
This beautifully appointed property features 4 bedrooms, 4.5 bathrooms, a charming bunk room, and a large carport with room for three additional vehicles, embodying both style and practicality.

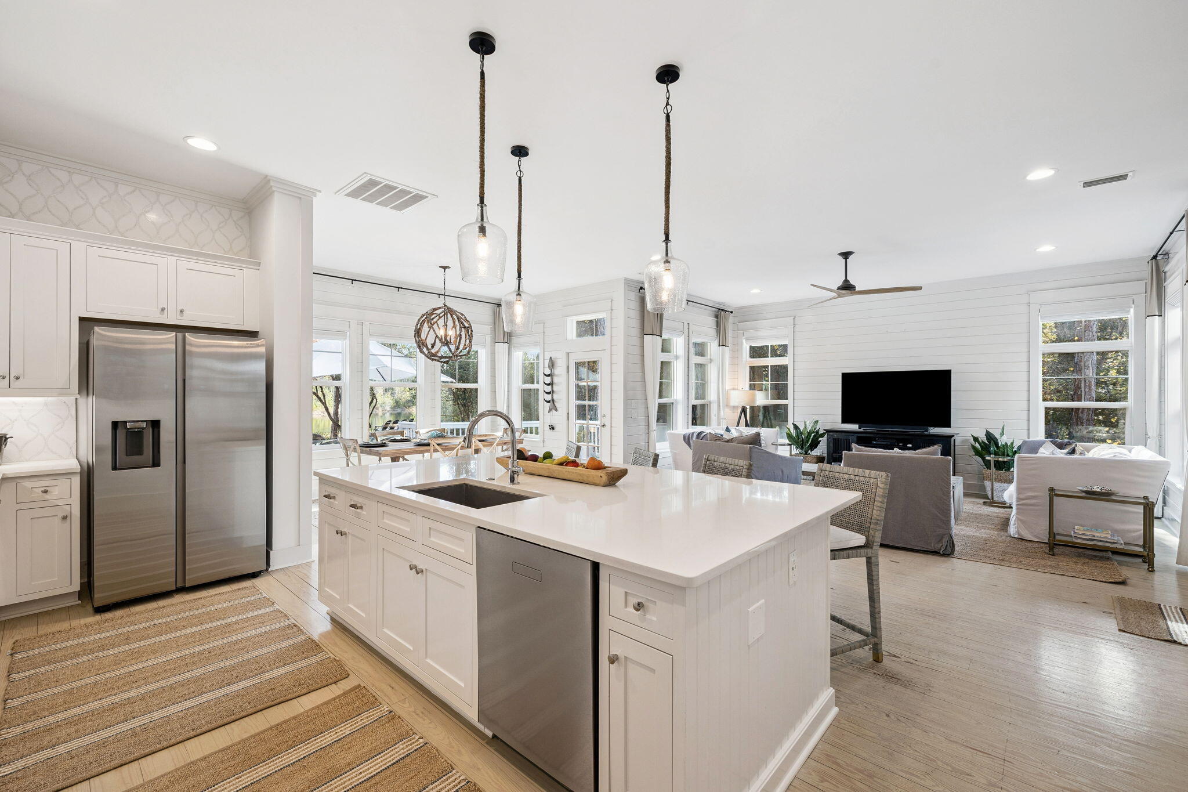
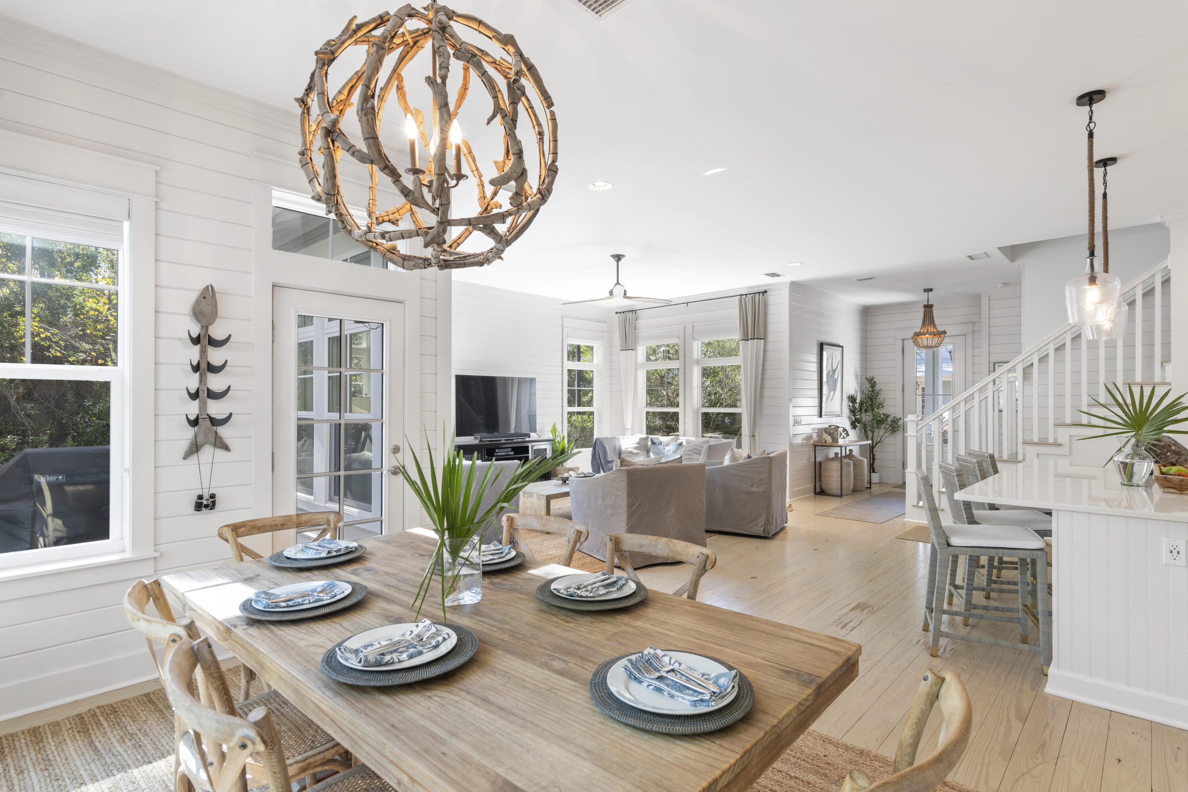
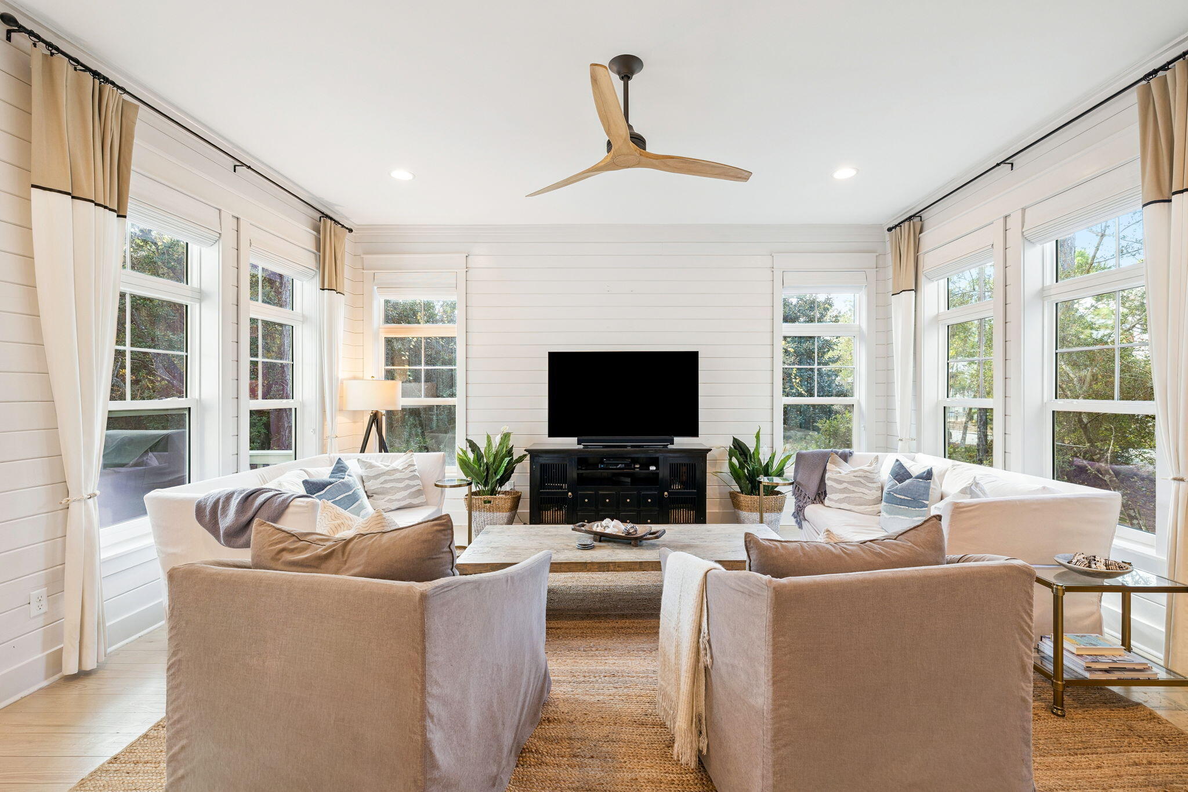
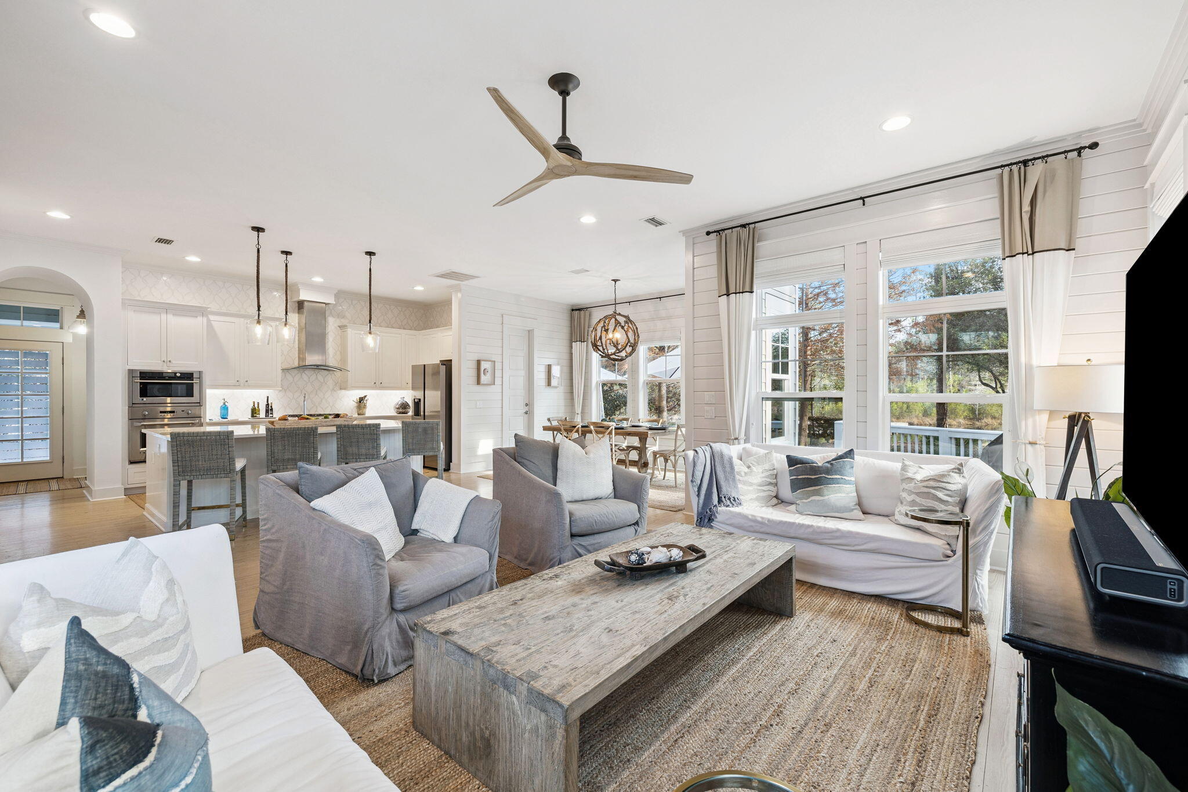
With its distinctive custom design, the home offers a ONE OF A KIND lifestyle experience. With exceptional flow, making it perfect for both intimate family gatherings and entertaining guests.

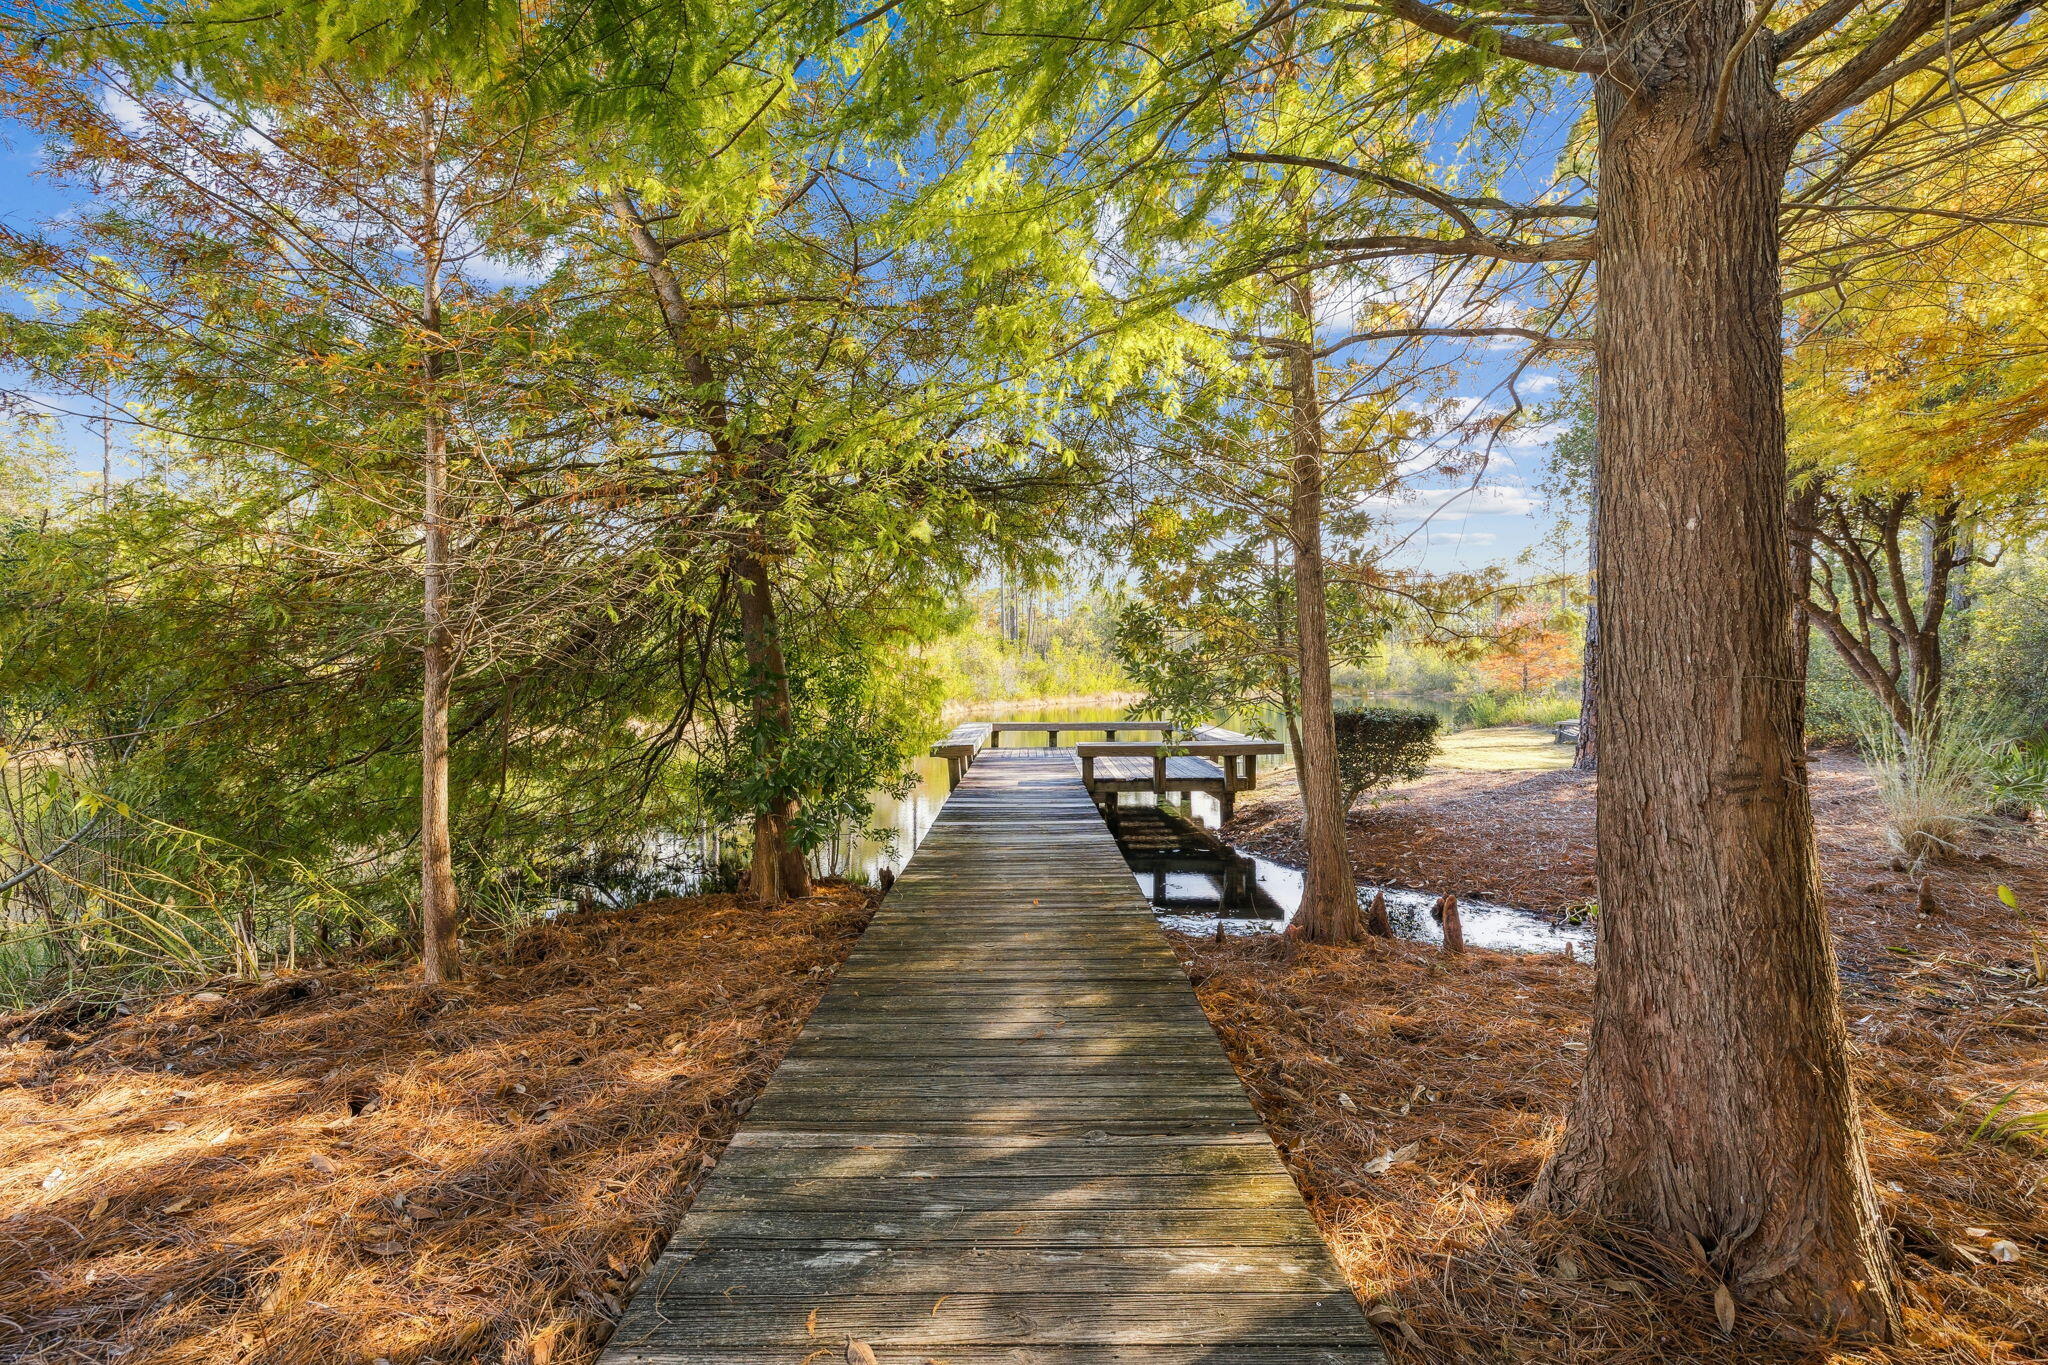
Backyard views from every window of a large pond with dock

The driveway provides generous space for cars and golf carts,for everyday living.

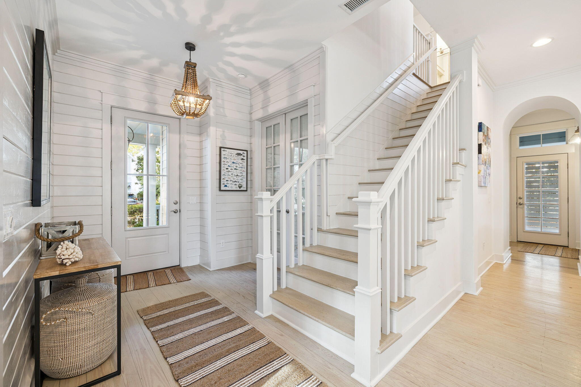
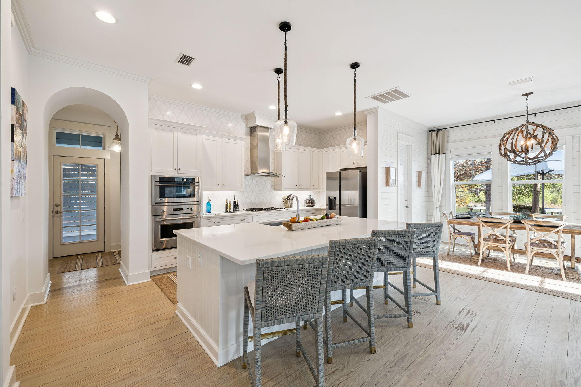
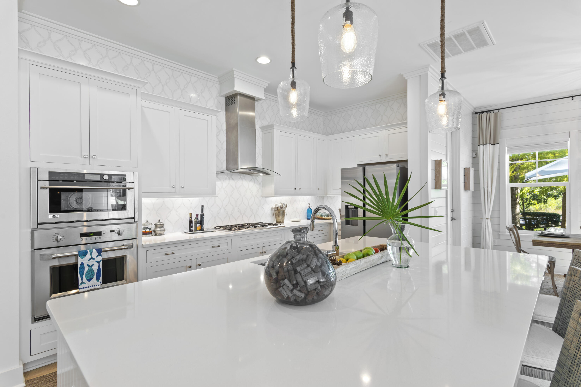
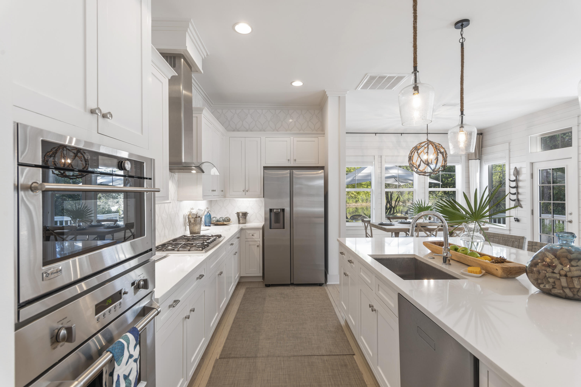
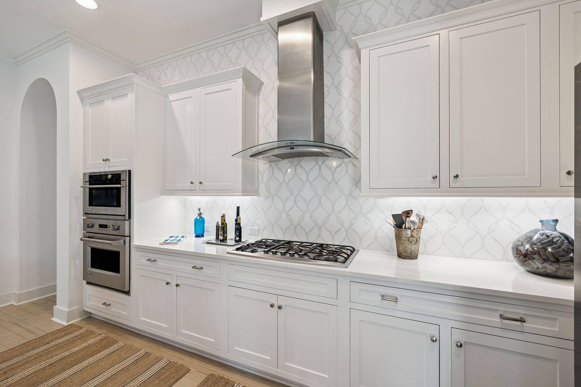
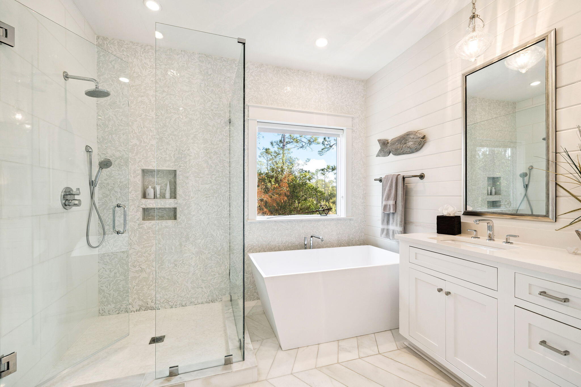
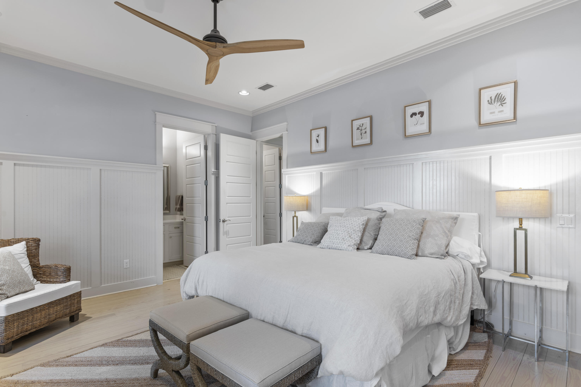
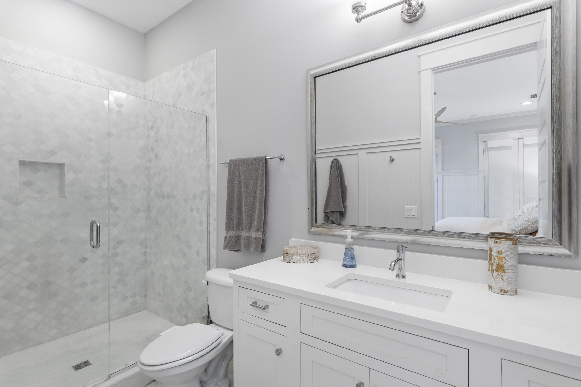
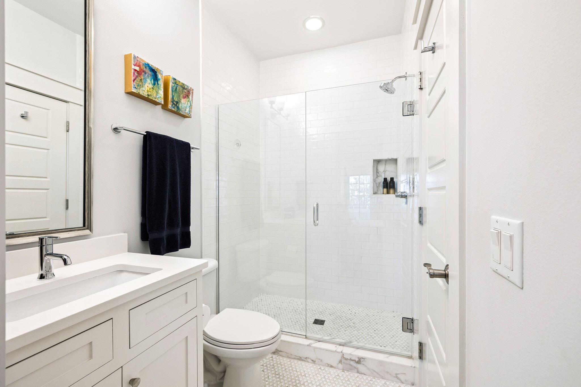
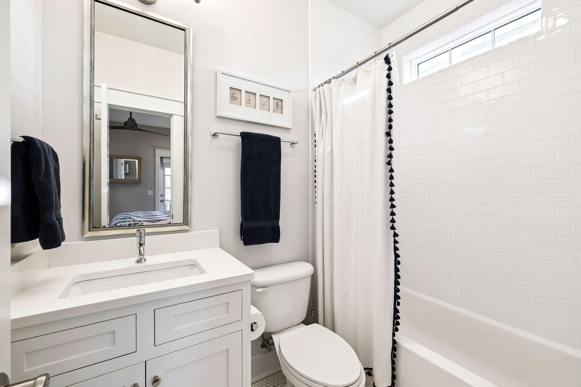
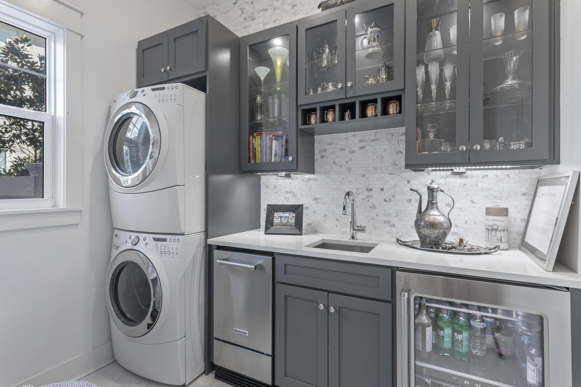
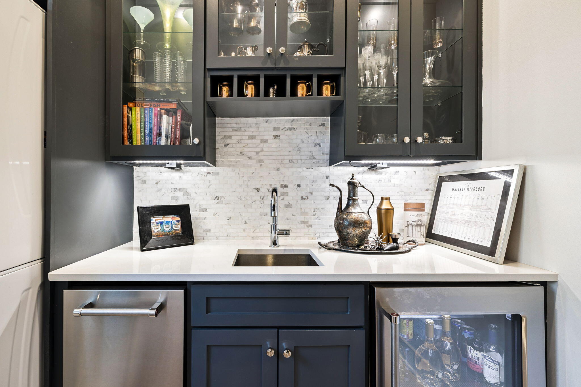
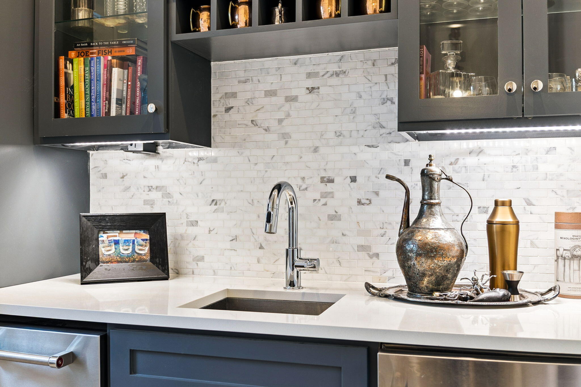
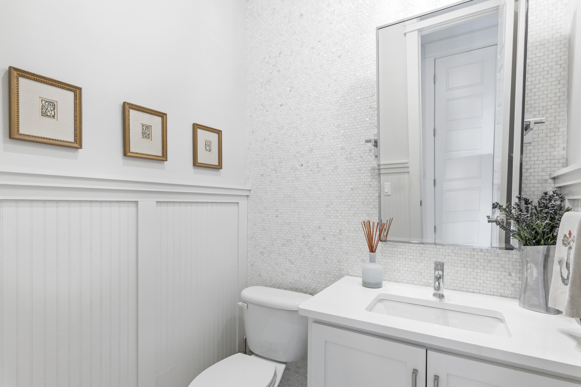
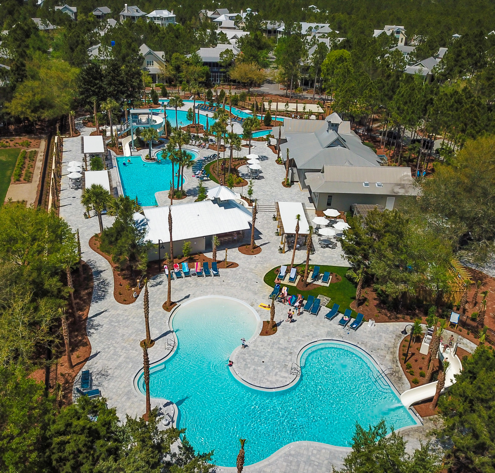
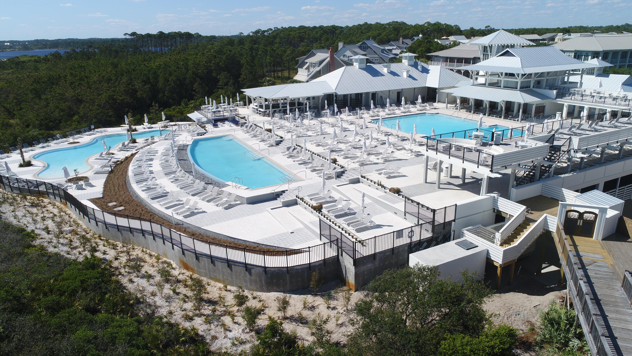
Dragonfly pool,The Lazy river and Beachclub are all nearby! The home has been updated with Quartz countertops throughout! The first floor features a primary bedroom with an en-suite bathroom, storage space under the stairs, a walk-in pantry adjacent to the kitchen, and enclosed outdoor storage, as well as a powder bath. Custom designed laundry room has been updated to include a bar area with built-in cabinetry, an ice maker, and a Kitchen Aid beverage fridge. The kitchen has been updated with designer tile and quartz countertops.

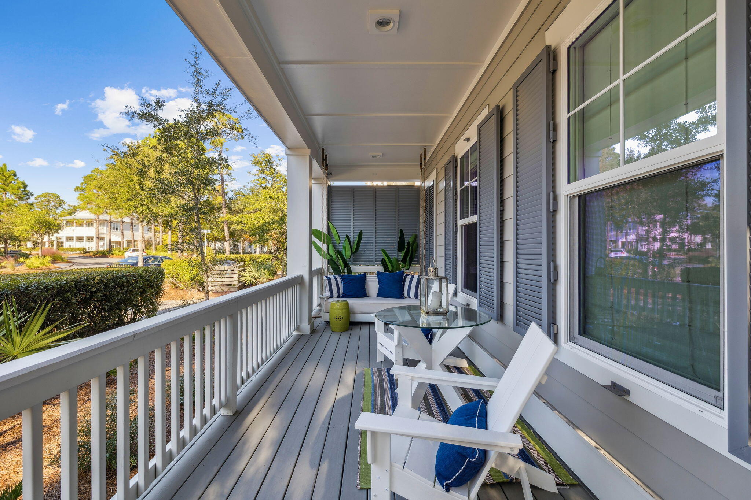
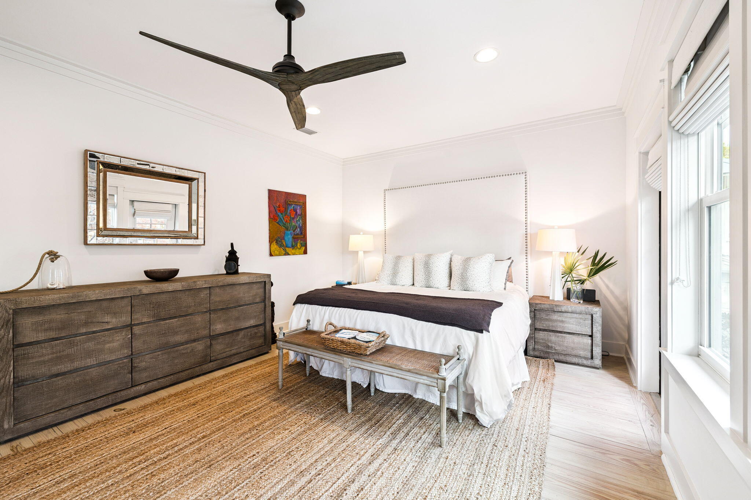
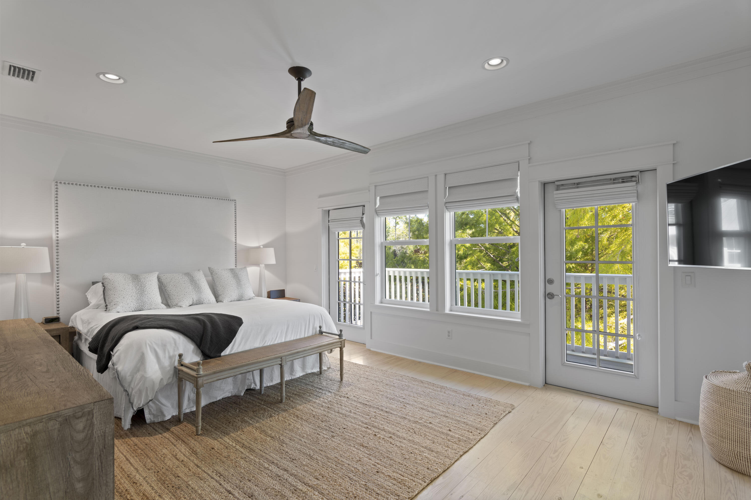
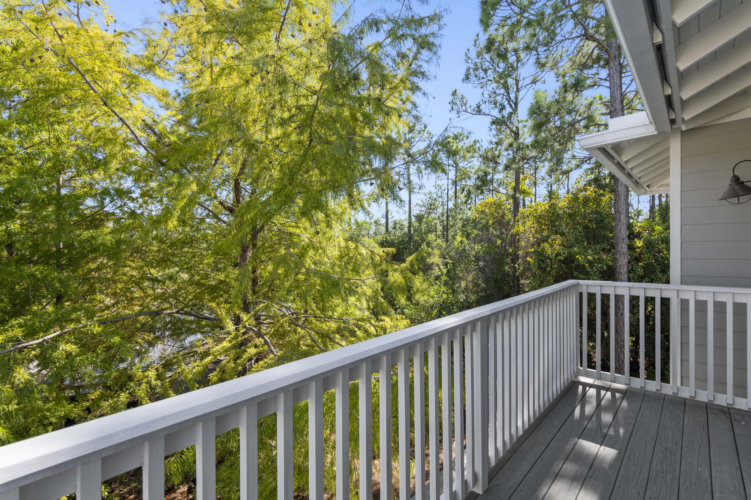
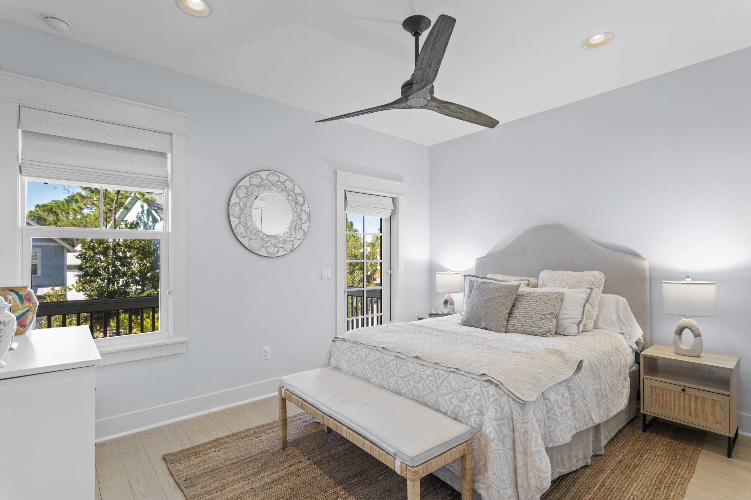
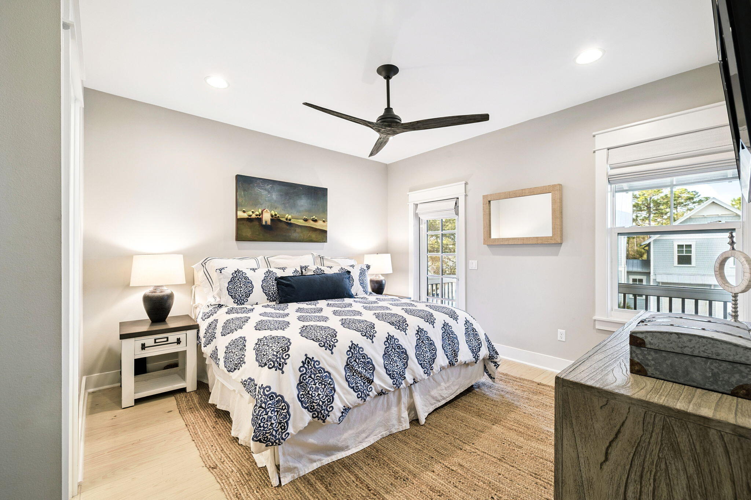
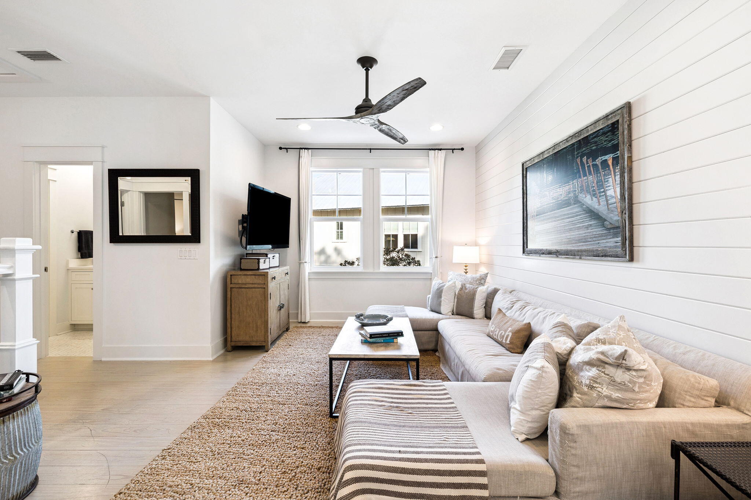
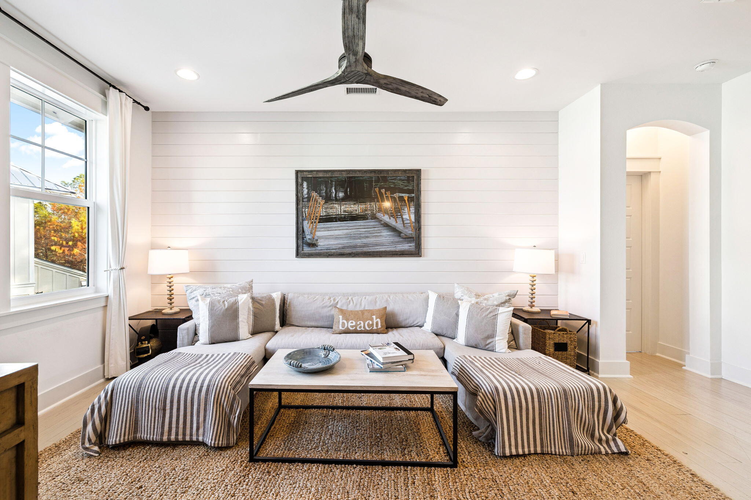
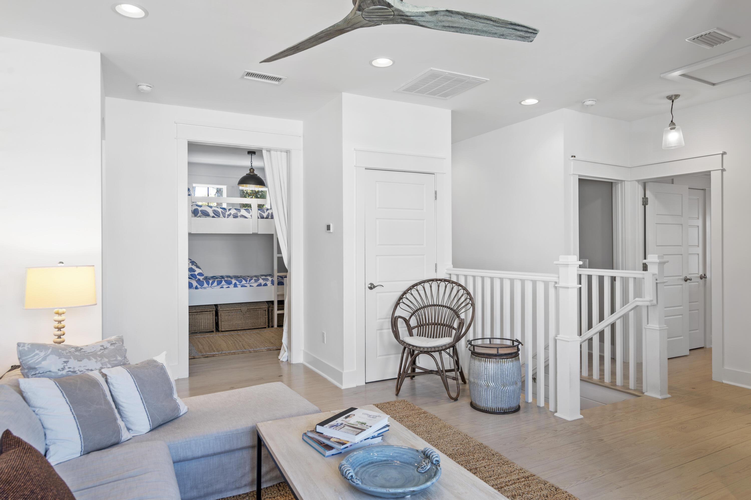
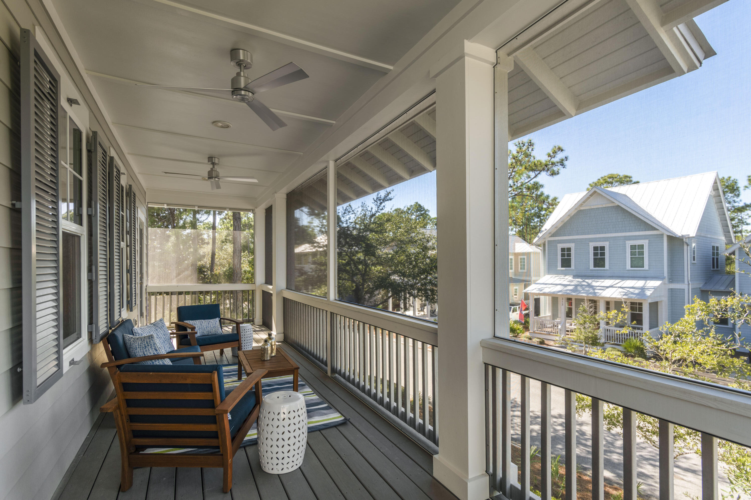
The second story features a Master Retreat with a separate living area, bath, walk-in closet, and balcony offering a view of the pond. There are two other bedrooms with baths and a screened-in porch. There is a media room/den and a bunkroom on this floor.
The home was built in 2012 and features hardwood floors, remodeled baths, and has undergone numerous upgrades throughout. This beautiful home needs to be seen in person to be fully appreciated. A very serene setting that you won't see elsewhere in Watercolor.

4
beds

5
baths

2,901 Sq.Ft. LIVING AREA

6,534 Sq.Ft. lot

Features & Amenities

Interior

  • total bedrooms4
  • Total bathrooms5
  • full bathrooms4
  • half bathroom1
  • APPLIANCES Dishwasher, Disposal, Dryer, Freezer, Ice Machine, Microwave, Oven Self Cleaning, Refrigerator, Refrigerator W/Ice Mk, Security System, Smoke Detector, Stove/Oven Gas, Washer, Wine Refrigerator, Water Heater - Gas, Water Heater - Tnkls
  • other interior Features Breakfast Bar, Ceiling Crwn Molding, Kitchen Island, Lighting Recessed, Newly Painted, Upgraded Media Wing

Area & Lot

  • Status Sold
  • Living Area2,901 Sq.Ft.
  • Total Area2,901 Sq.Ft.
  • Lot Area6,534 Sq.Ft.
  • MLS® ID989221
  • TypeResidential
  • YEAR BUILT2012
  • NeighborhoodLuxury Homes (DO NOT DELETE)
  • Architecture StylesFlorida Cottage
  • Water FrontagePond
  • View DescriptionPond
  • Elementary SchoolDune Lakes
  • Middle SchoolSeaside
  • High SchoolSouth Walton

Exterior

  • STORIES2
  • utilitiesCommunity Water, Gas - Natural, TV Cable, Underground
  • PoolPool Type
  • lot featuresAerials/Topo Availbl, Survey Available, Within 1/2 Mile to Water, Wooded
  • parkingCarport, Carport Attached, Covered, Golf Cart Covered
  • AIR CONDITIONINGCeiling Fans
  • security FeaturesFire Alarm/Sprinkler
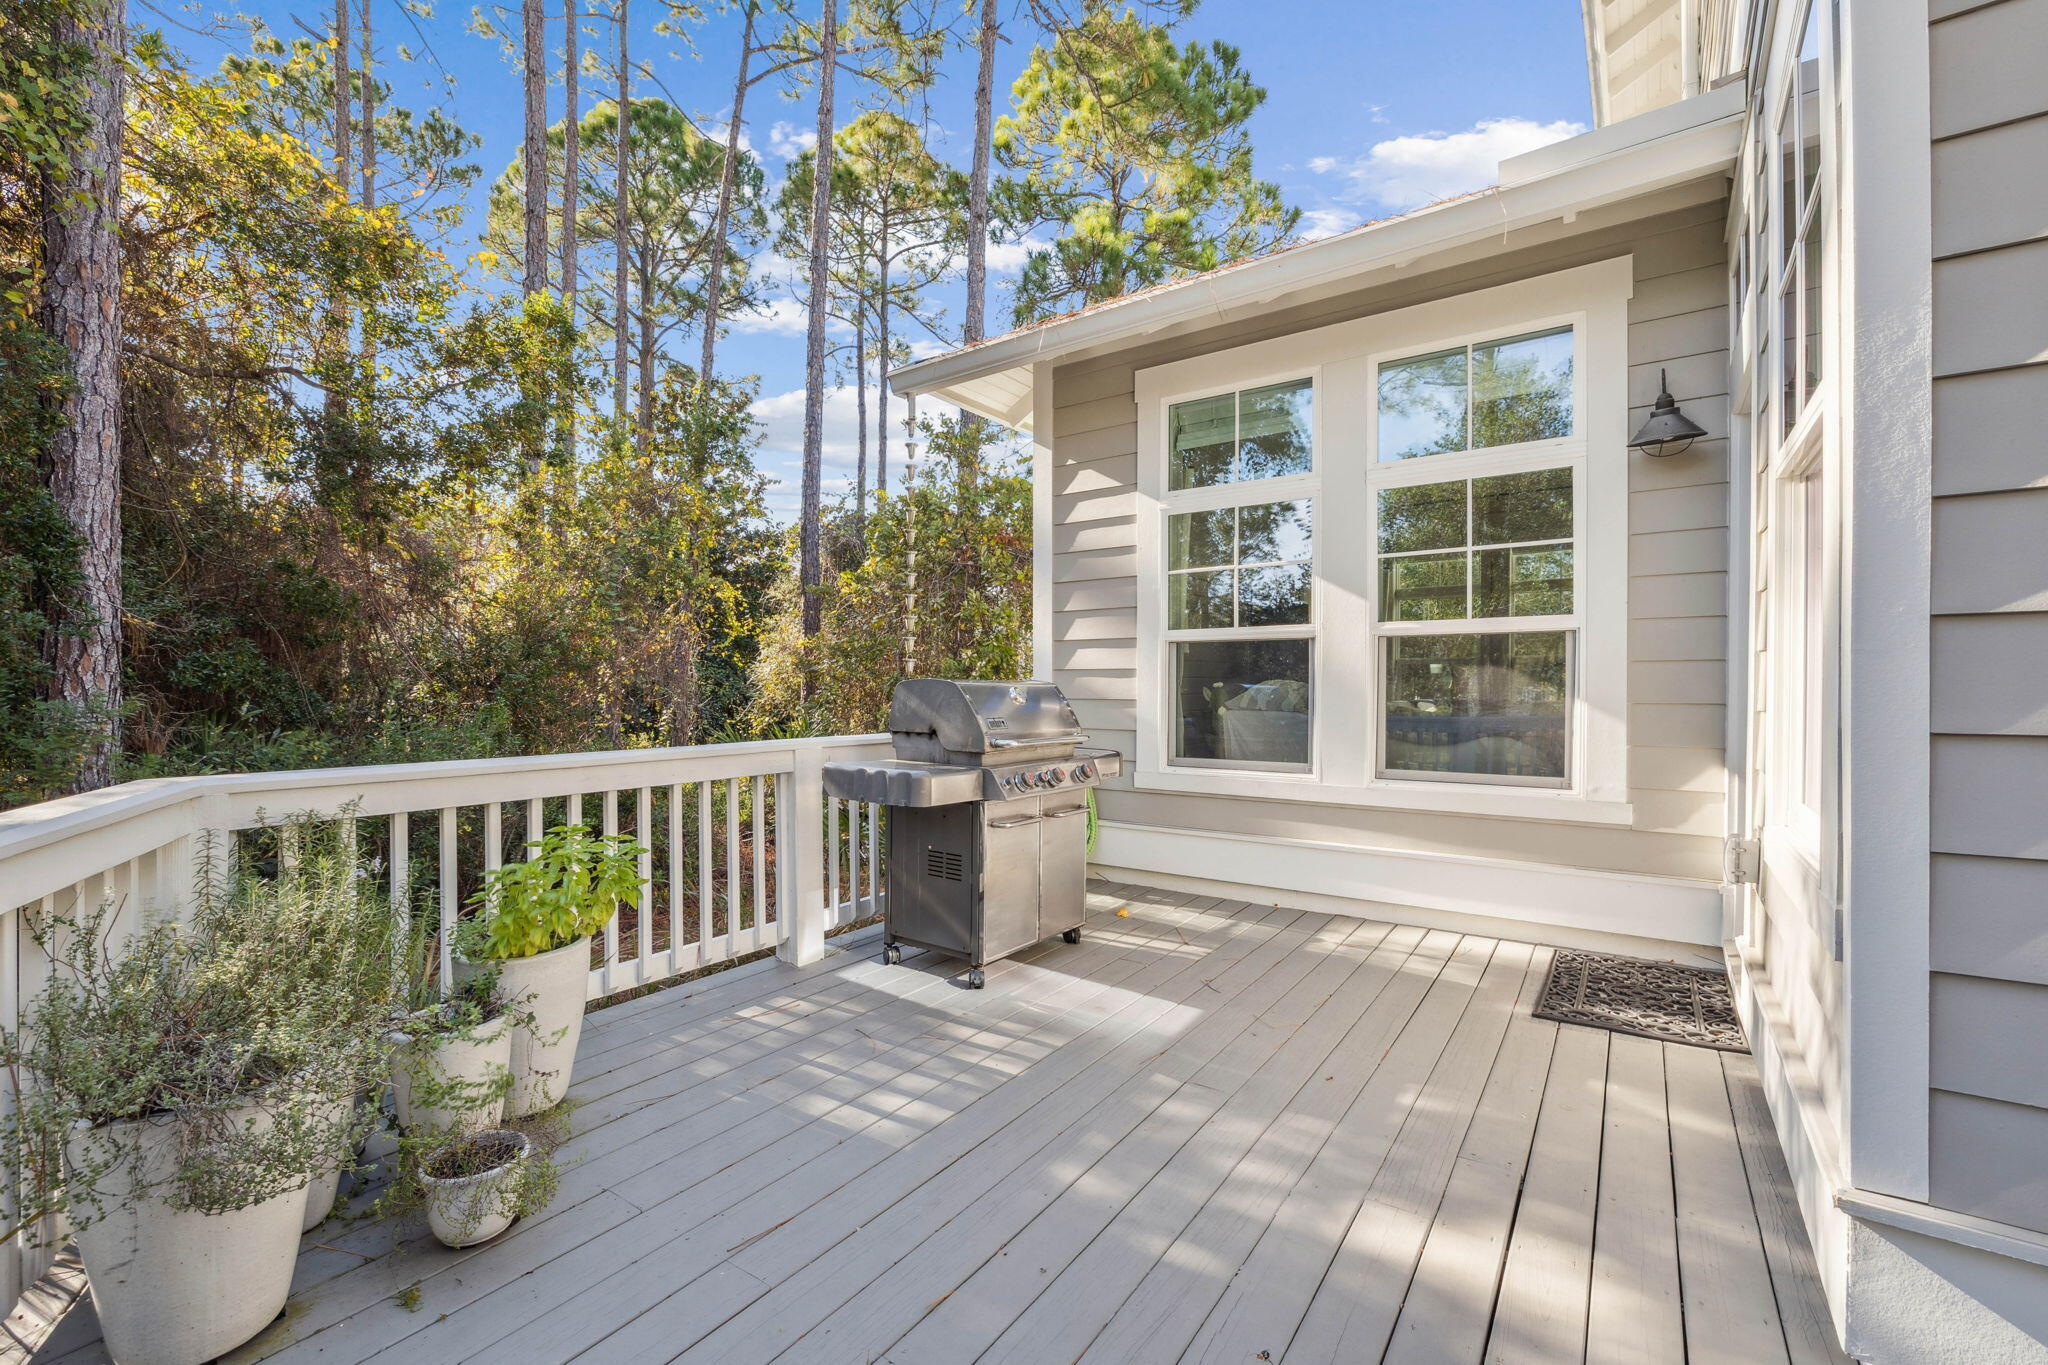
  • other exterior FeaturesRain Gutter, Balcony, BBQ Pit/Grill, Dock, Hurricane Shutters, Shower, Summer Kitchen

Financial

  • Sales Price$2,600,000
  • Real Estate Tax $10,676/yr
  • Zoning Resid Single Family
View Virtual Tour

Luxury Homes (DO NOT DELETE)

Explore

Let’s Find Your Perfect Home Together

Even if you aren't planning to buy or sell for a few years, we hope you'll feel comfortable calling us to discuss your real estate scenario and plans. We would love the opportunity to become your trusted South Walton and 30A real estate advisor and help with any questions you may have about real estate on 30A as you search from a distance.

Follow Me on Instagram