Search

Leave a Message

Thank you for your message. We will be in touch with you shortly.

454 Ridge Road
454 Ridge Road
454 Ridge Road
454 Ridge Road
454 Ridge Road
454 Ridge Road
454 Ridge Road
454 Ridge Road
454 Ridge Road
454 Ridge Road
454 Ridge Road
454 Ridge Road
454 Ridge Road
454 Ridge Road
454 Ridge Road
454 Ridge Road
454 Ridge Road
454 Ridge Road
454 Ridge Road
454 Ridge Road
454 Ridge Road
454 Ridge Road
454 Ridge Road
454 Ridge Road
454 Ridge Road
454 Ridge Road
454 Ridge Road
454 Ridge Road
454 Ridge Road
454 Ridge Road
454 Ridge Road
454 Ridge Road
454 Ridge Road
454 Ridge Road
454 Ridge Road
454 Ridge Road
454 Ridge Road
454 Ridge Road
454 Ridge Road
454 Ridge Road
454 Ridge Road
454 Ridge Road
SEE ALL PHOTOS
454 Ridge Road
454 Ridge Road
454 Ridge Road
454 Ridge Road
454 Ridge Road
454 Ridge Road
454 Ridge Road
454 Ridge Road
454 Ridge Road
454 Ridge Road
454 Ridge Road
454 Ridge Road
454 Ridge Road
454 Ridge Road
454 Ridge Road
454 Ridge Road
454 Ridge Road
454 Ridge Road
454 Ridge Road
454 Ridge Road
454 Ridge Road
454 Ridge Road
454 Ridge Road
454 Ridge Road
454 Ridge Road
454 Ridge Road
454 Ridge Road
454 Ridge Road
454 Ridge Road
454 Ridge Road
454 Ridge Road
454 Ridge Road
454 Ridge Road
454 Ridge Road
454 Ridge Road
454 Ridge Road
454 Ridge Road
454 Ridge Road
454 Ridge Road
454 Ridge Road
454 Ridge Road
454 Ridge Road
Courtesy of Scenic Sotheby's International Realty
For Sale

454 Ridge Road

454 Ridge Road, Santa Rosa Beach, FL 32459

$2,195,000
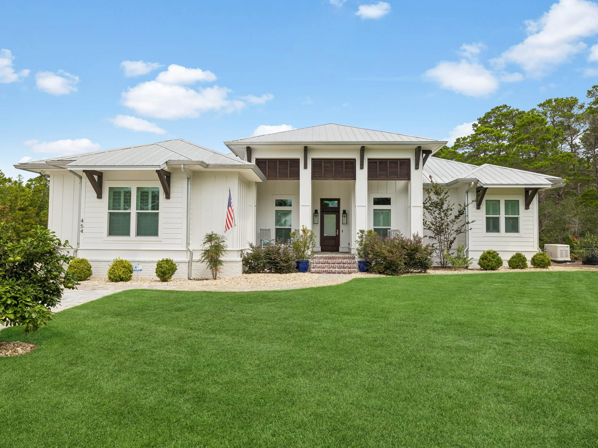
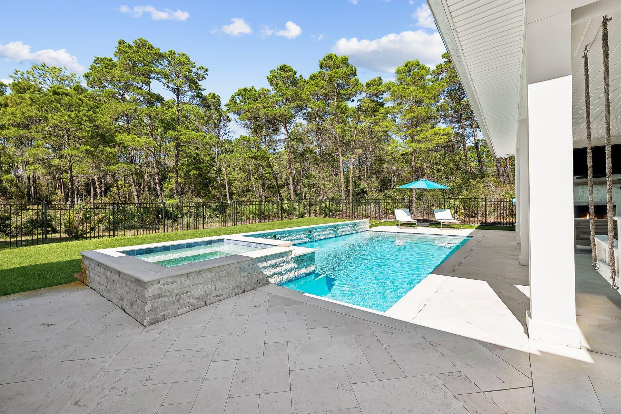
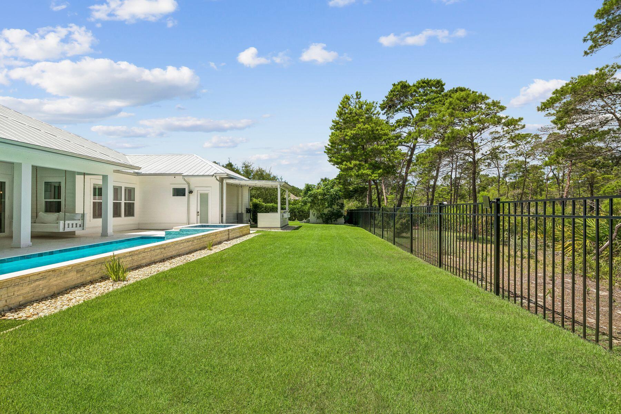
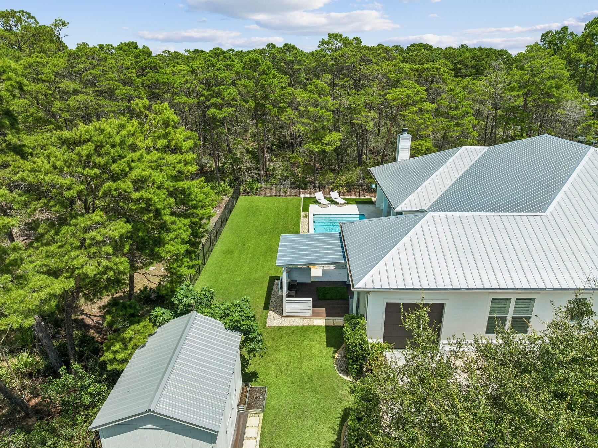
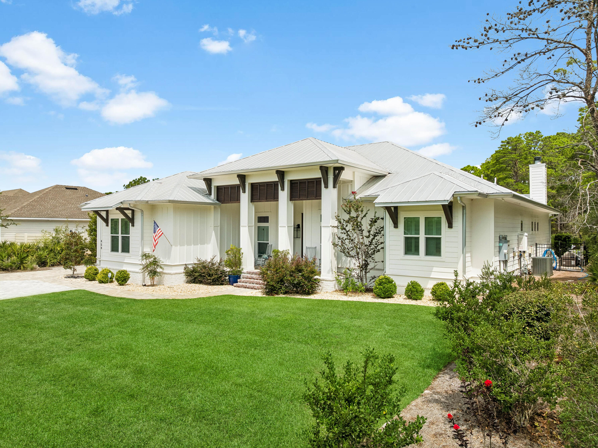
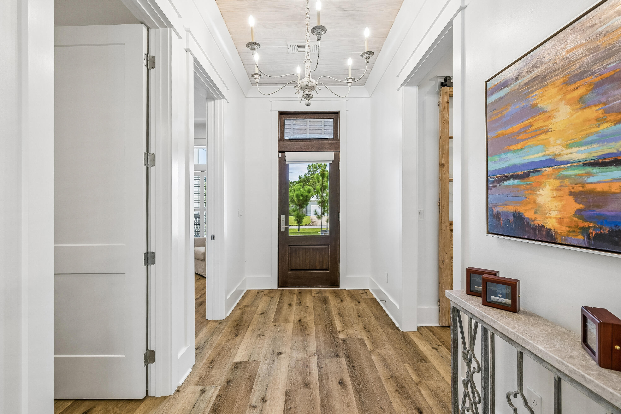
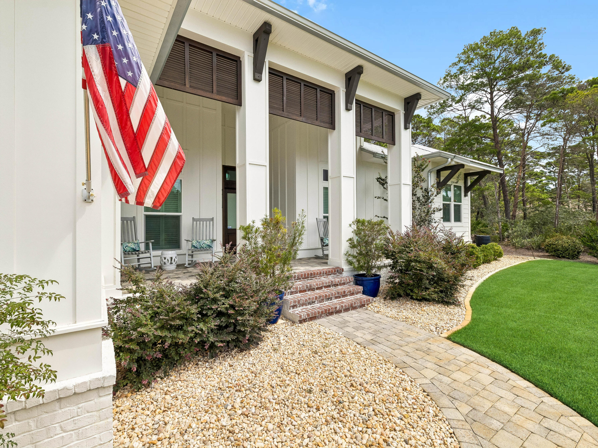
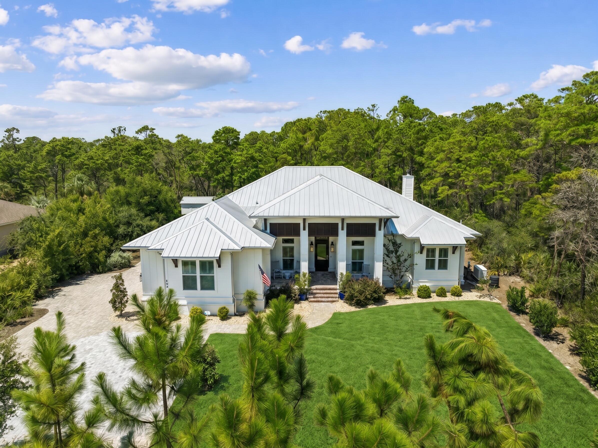
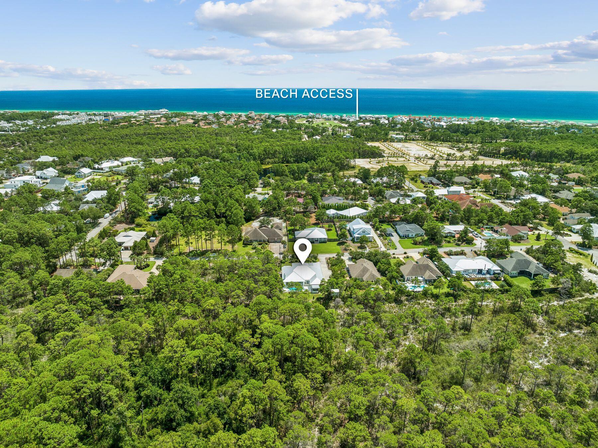
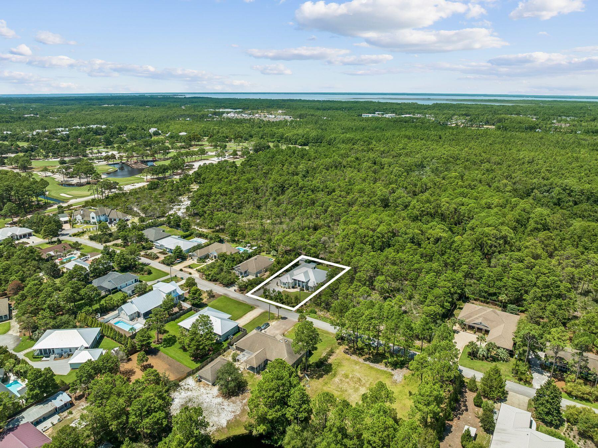
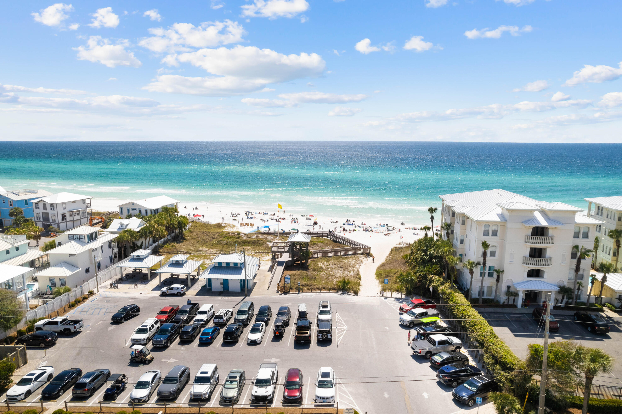
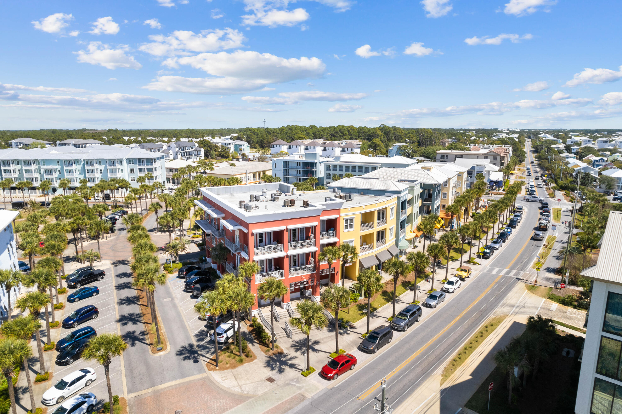
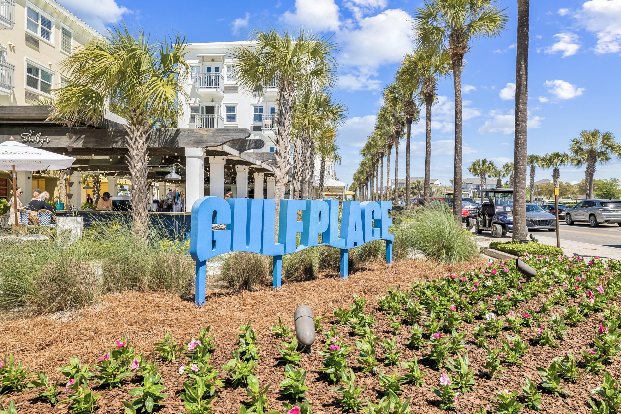
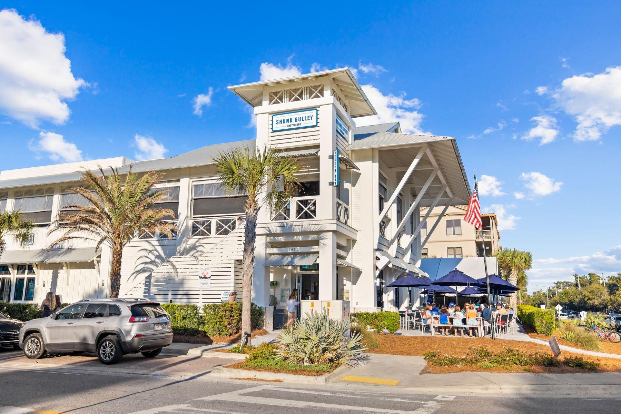
The property backs directly to a state-protected forest that cannot be developed, giving the backyard a level of privacy that is exceptionally rare along 30A, all while remaining just moments from Gulf Place restaurants, shops, and entertainment, Ed Walline Beach Access, and the sugar-white beaches of 30A.

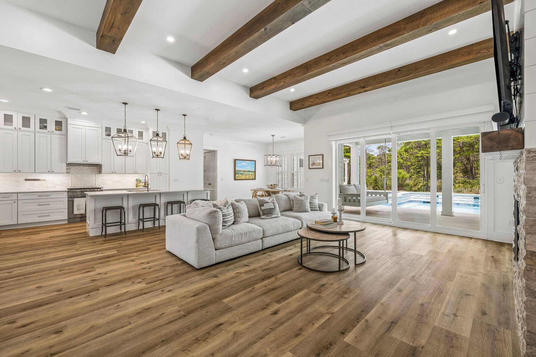
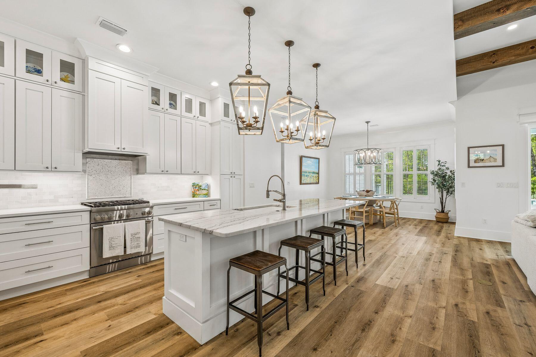
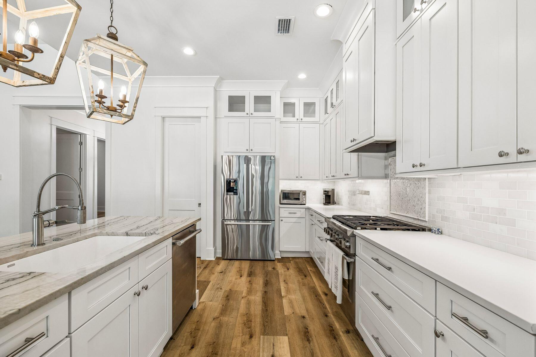
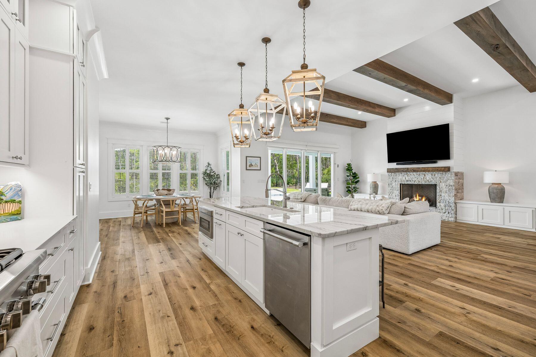
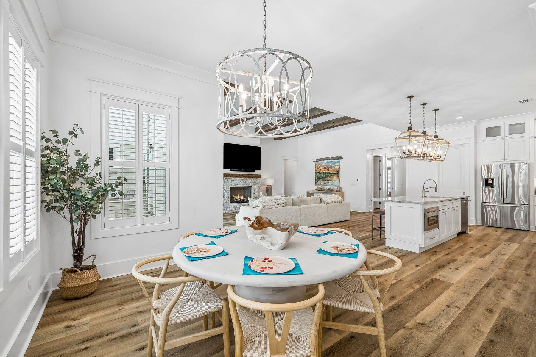
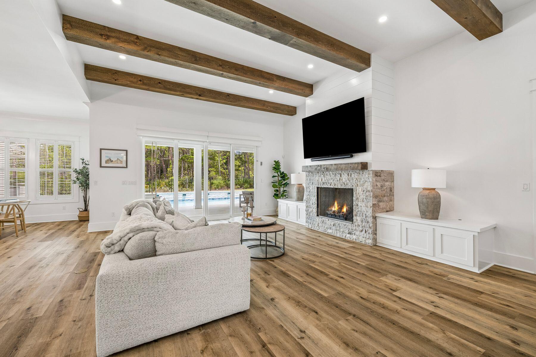
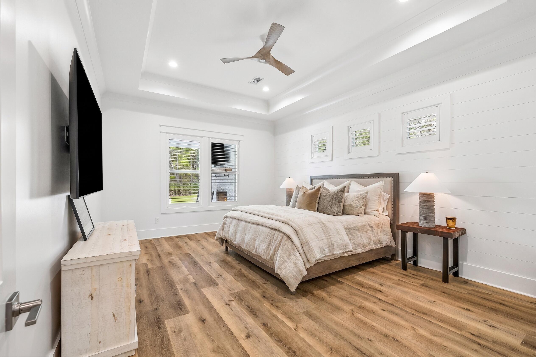
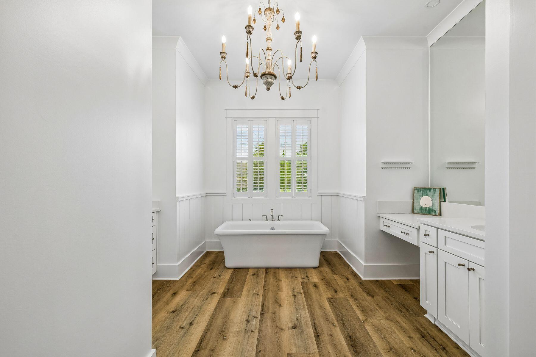
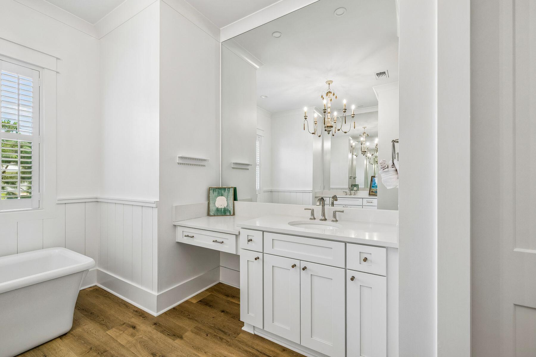
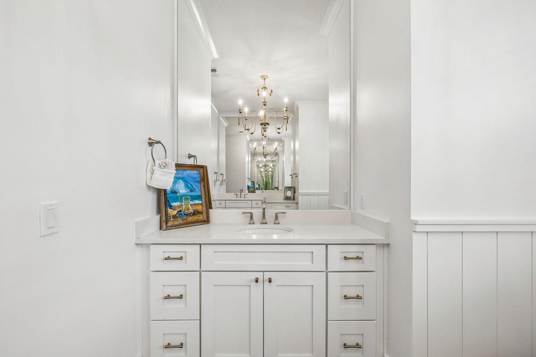
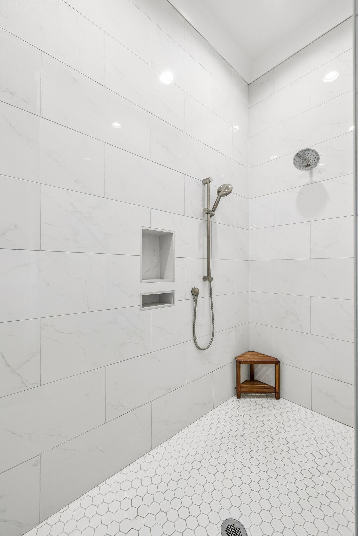
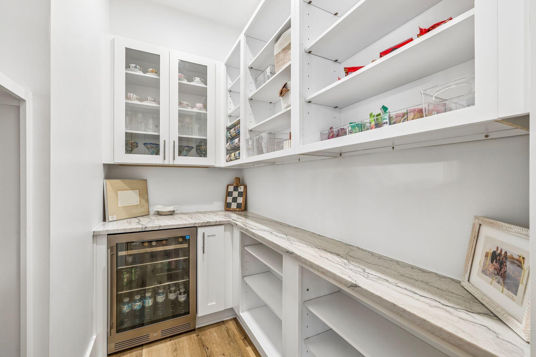
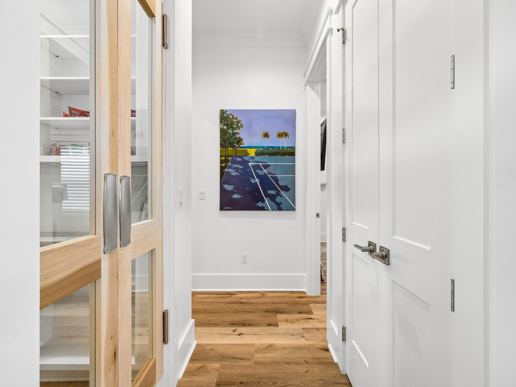
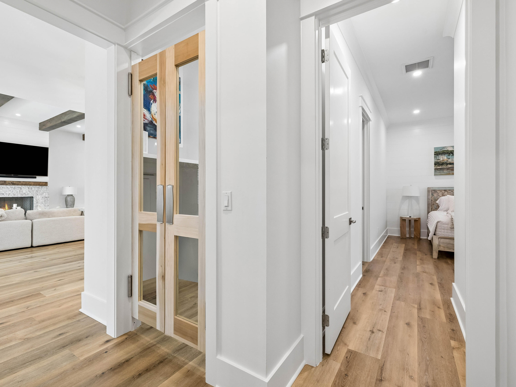
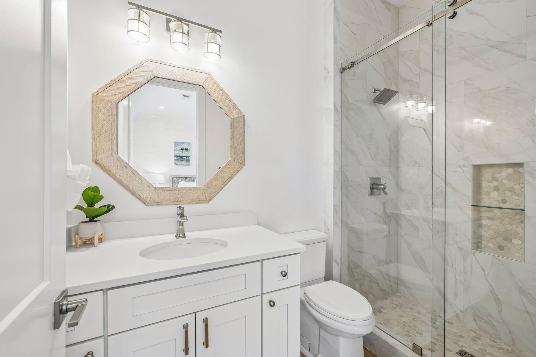
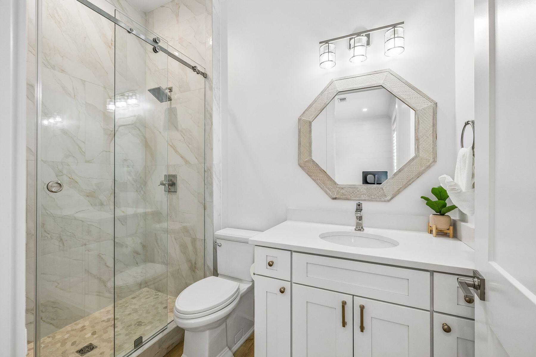
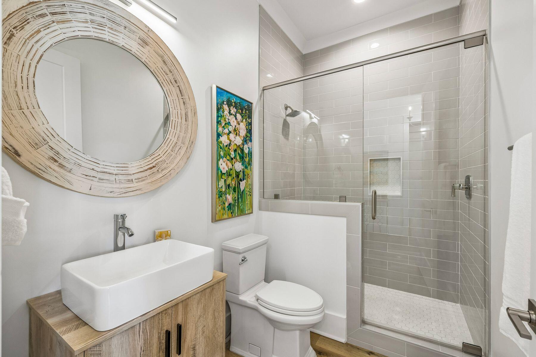
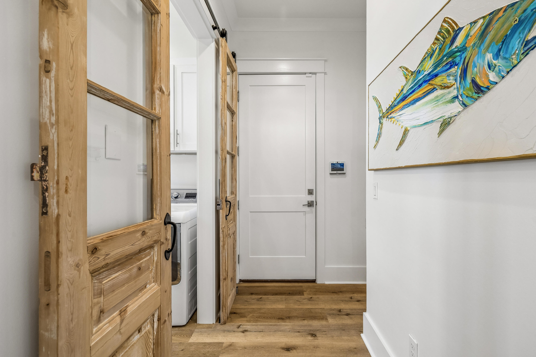
Since purchasing the home, the current owner has invested strongly into thoughtful upgrades inside and out. The living room ceiling was raised to 12 feet and finished with wood beams, creating a dramatic, light-filled gathering space. The kitchen was reimagined with an expanded island, farmhouse sink, gas range, and a custom walk-in butler's pantry with a beverage refrigerator, complemented by a new refrigerator and range installed in 2025. Both secondary en suite bathrooms were fully renovated with tiled walk-in showers in place of tubs, and the entire interior was freshly repainted.

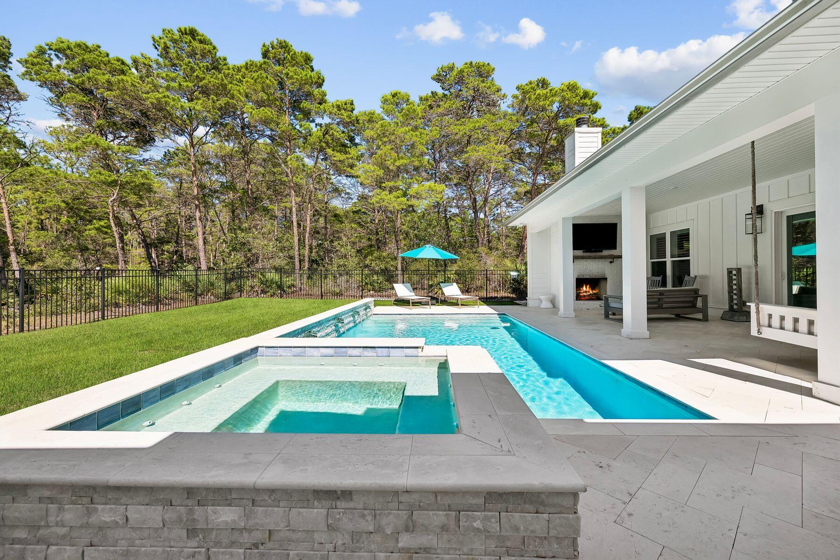
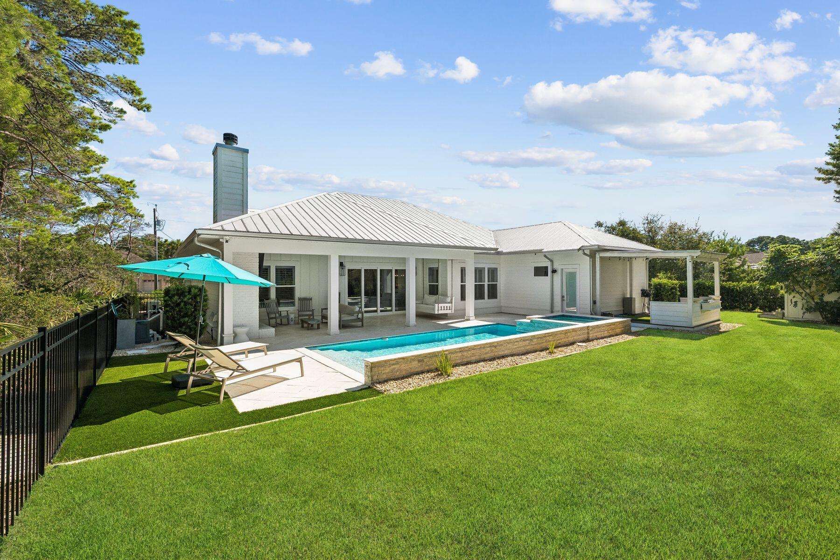
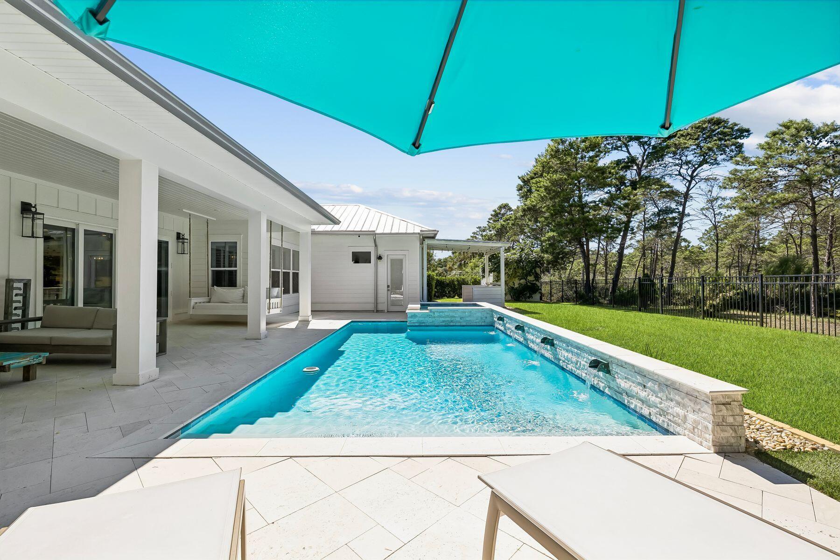
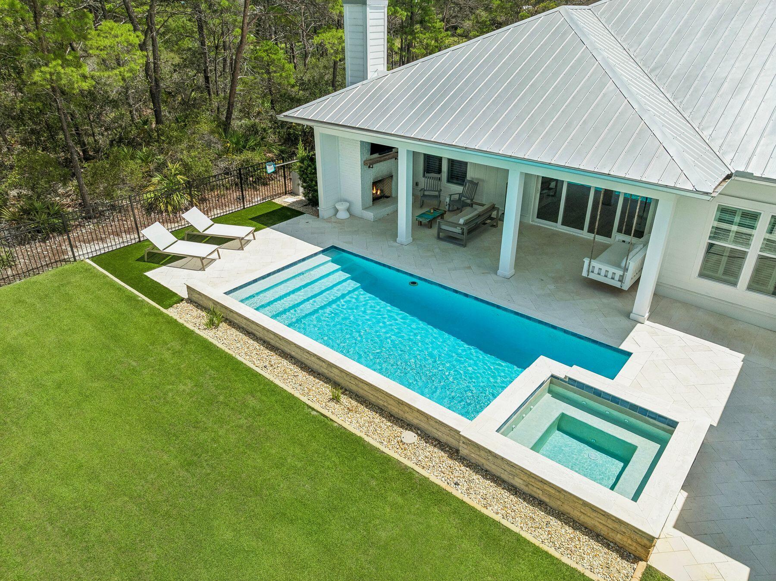
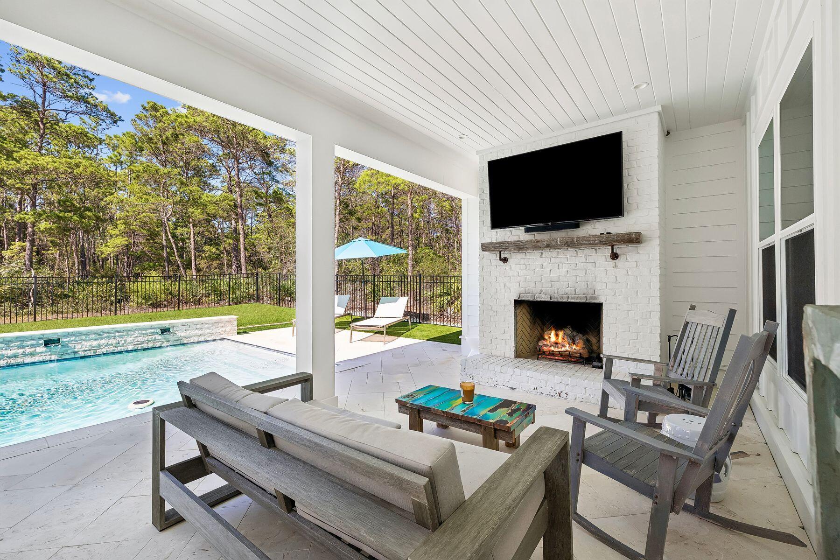
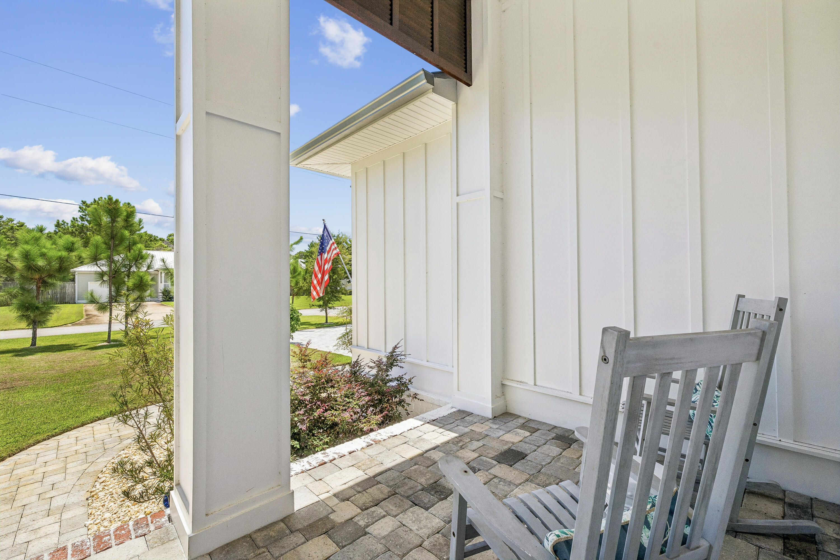
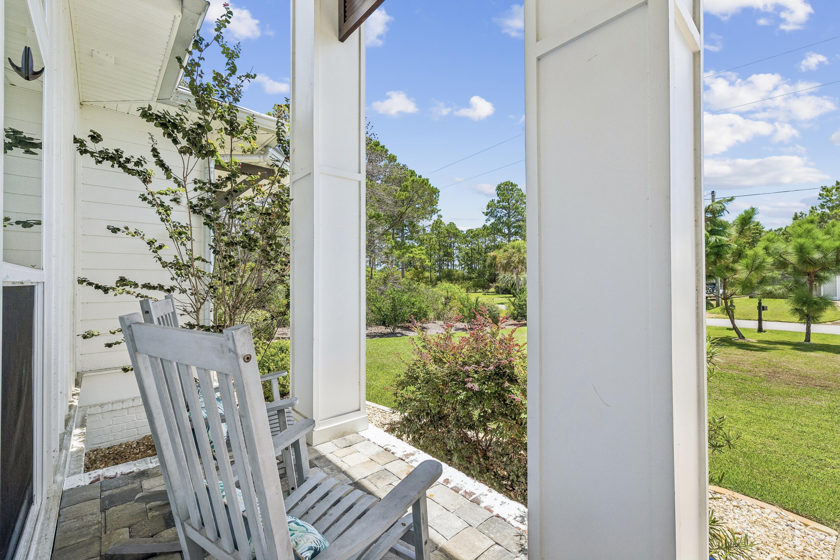
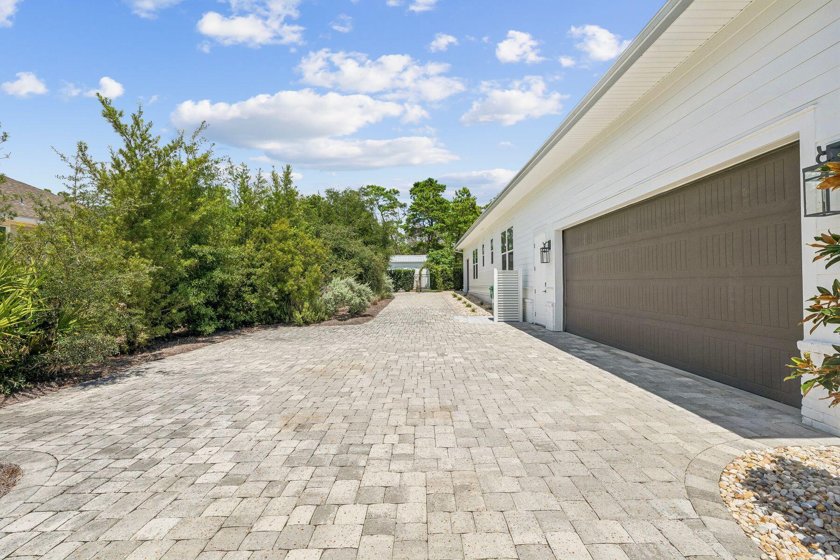
The outdoor living experience is equally impressive. A spacious covered porch with added gas fireplace, television, and living area overlooks the private backyard. There, an expansive pool, spa, extended paver deck, and artificial turf lounge area create a resort-like setting framed by mature pines and the protected forest beyond. Professional landscaping, including new turf, sod, and thoughtfully relocated shrubs and river rock completes the grounds front and back. An exterior storage shed offers convenient space for gardening tools and beach gear, keeping the garages free for vehicles. This is a rare opportunity to own a fully updated, move-in-ready home in one of 30A's most private settings, featuring the natural buffer of protected forest that cannot be developed.

4
beds

4
baths

2,790 Sq.Ft. LIVING AREA

0.34 Acres lot

Ron Hefner

Ron Hefner

Features & Amenities

Interior

  • total bedrooms4
  • Total bathrooms4
  • full bathrooms4
  • APPLIANCES Auto Garage Door Opn, Dishwasher, Disposal, Dryer, Microwave, Oven Self Cleaning, Range Hood, Refrigerator, Refrigerator W/Ice Mk, Security System, Smoke Detector, Stove/Oven Electric, Washer, Water Heater - Gas, Water Heater - Tnkls
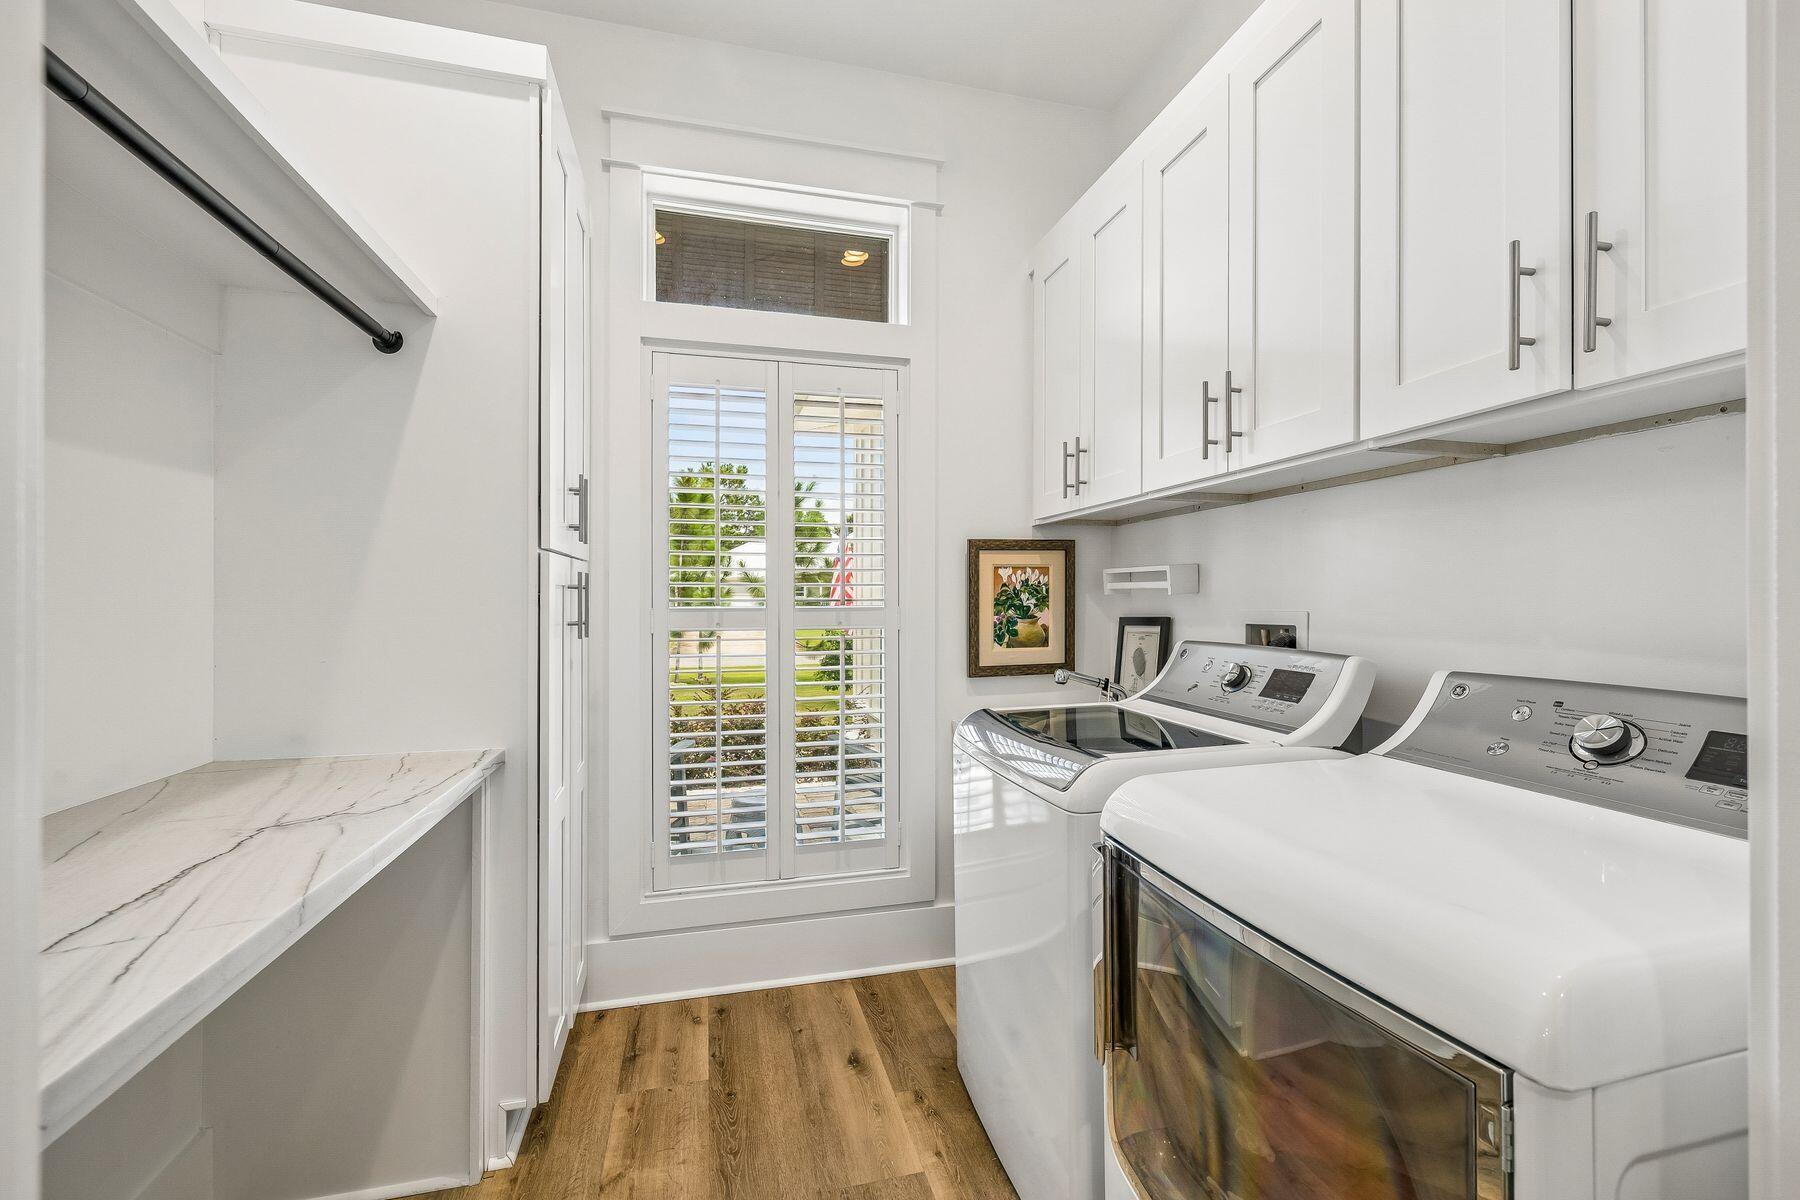
  • other interior Features Breakfast Bar, Ceiling Crwn Molding, Ceiling Tray/Cofferd, Fireplace 2, Kitchen Island, Lighting Recessed, Pantry, Split Bedroom, Washer/Dryer Hookup

Area & Lot

  • Status For Sale
  • Living Area2,790 Sq.Ft.
  • Total Area2,790 Sq.Ft.
  • Lot Area0.34 Acres
  • MLS® ID1010066
  • TypeResidential
  • YEAR BUILT2019
  • NeighborhoodLuxury Homes (DO NOT DELETE)
  • Architecture StylesCraftsman Style
  • Elementary SchoolVan R Butler
  • Middle SchoolEmerald Coast
  • High SchoolSouth Walton

Exterior

  • STORIES1
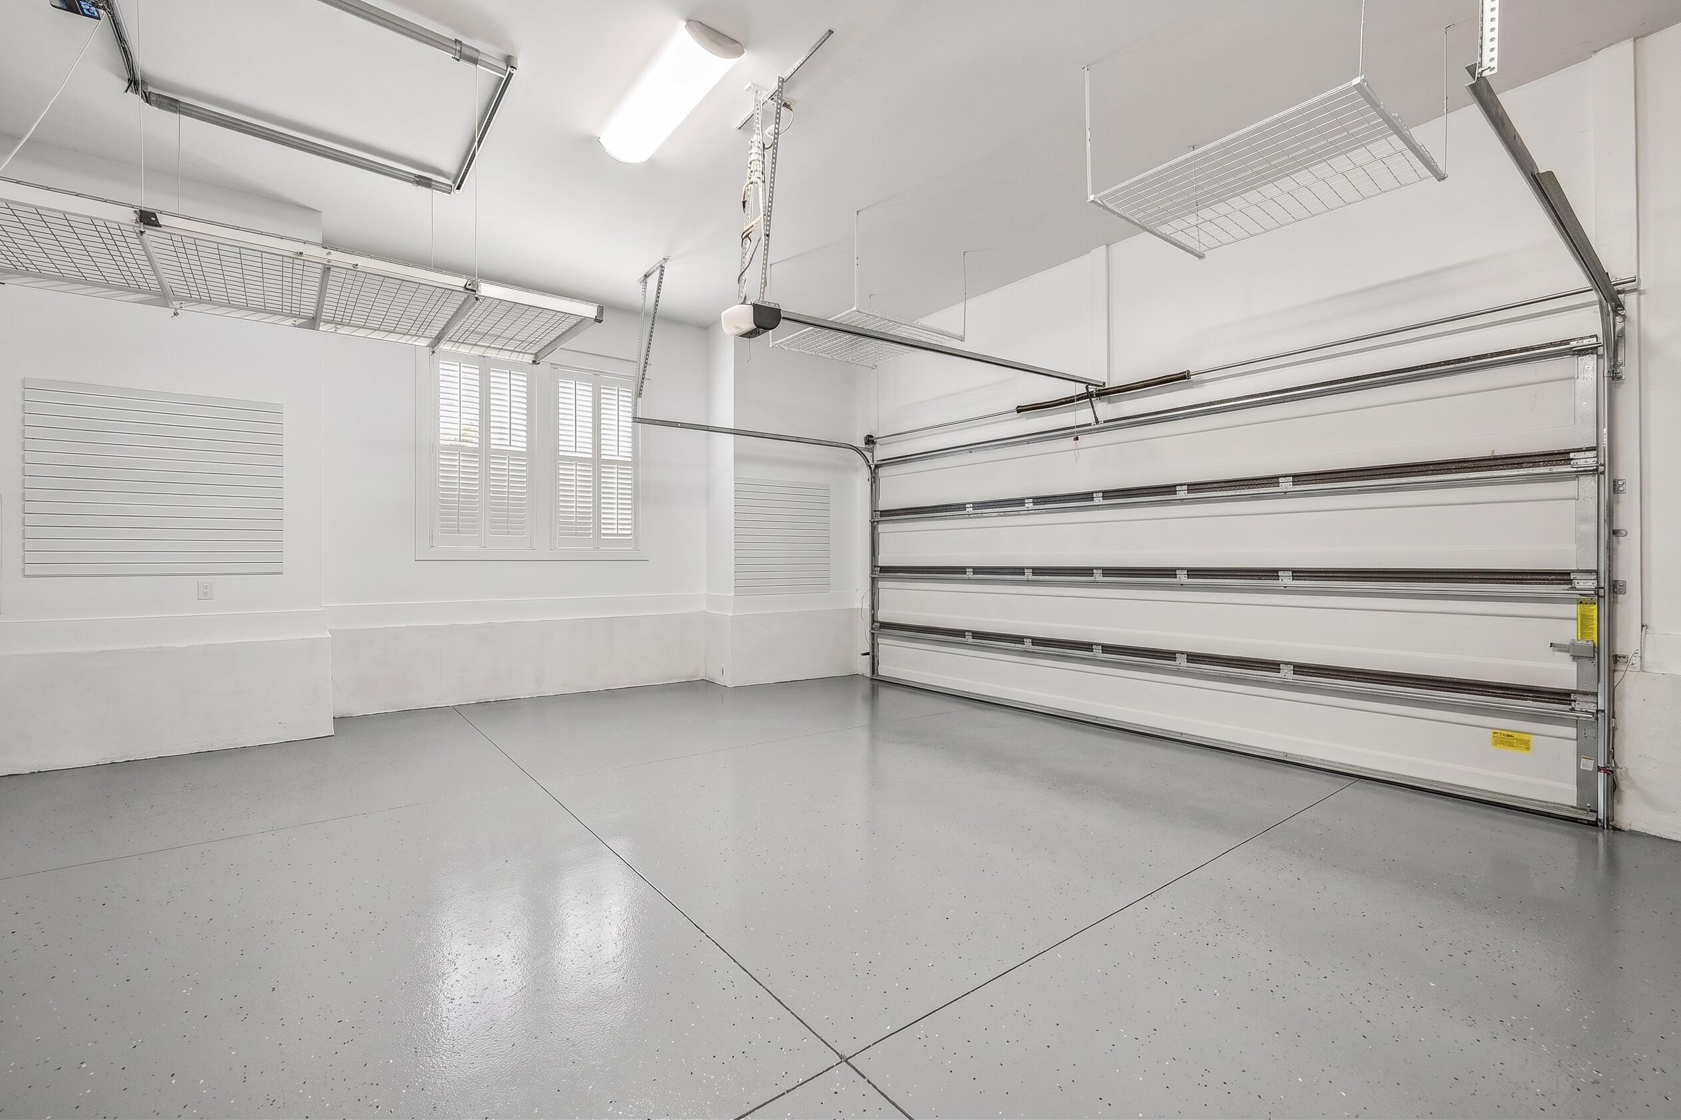
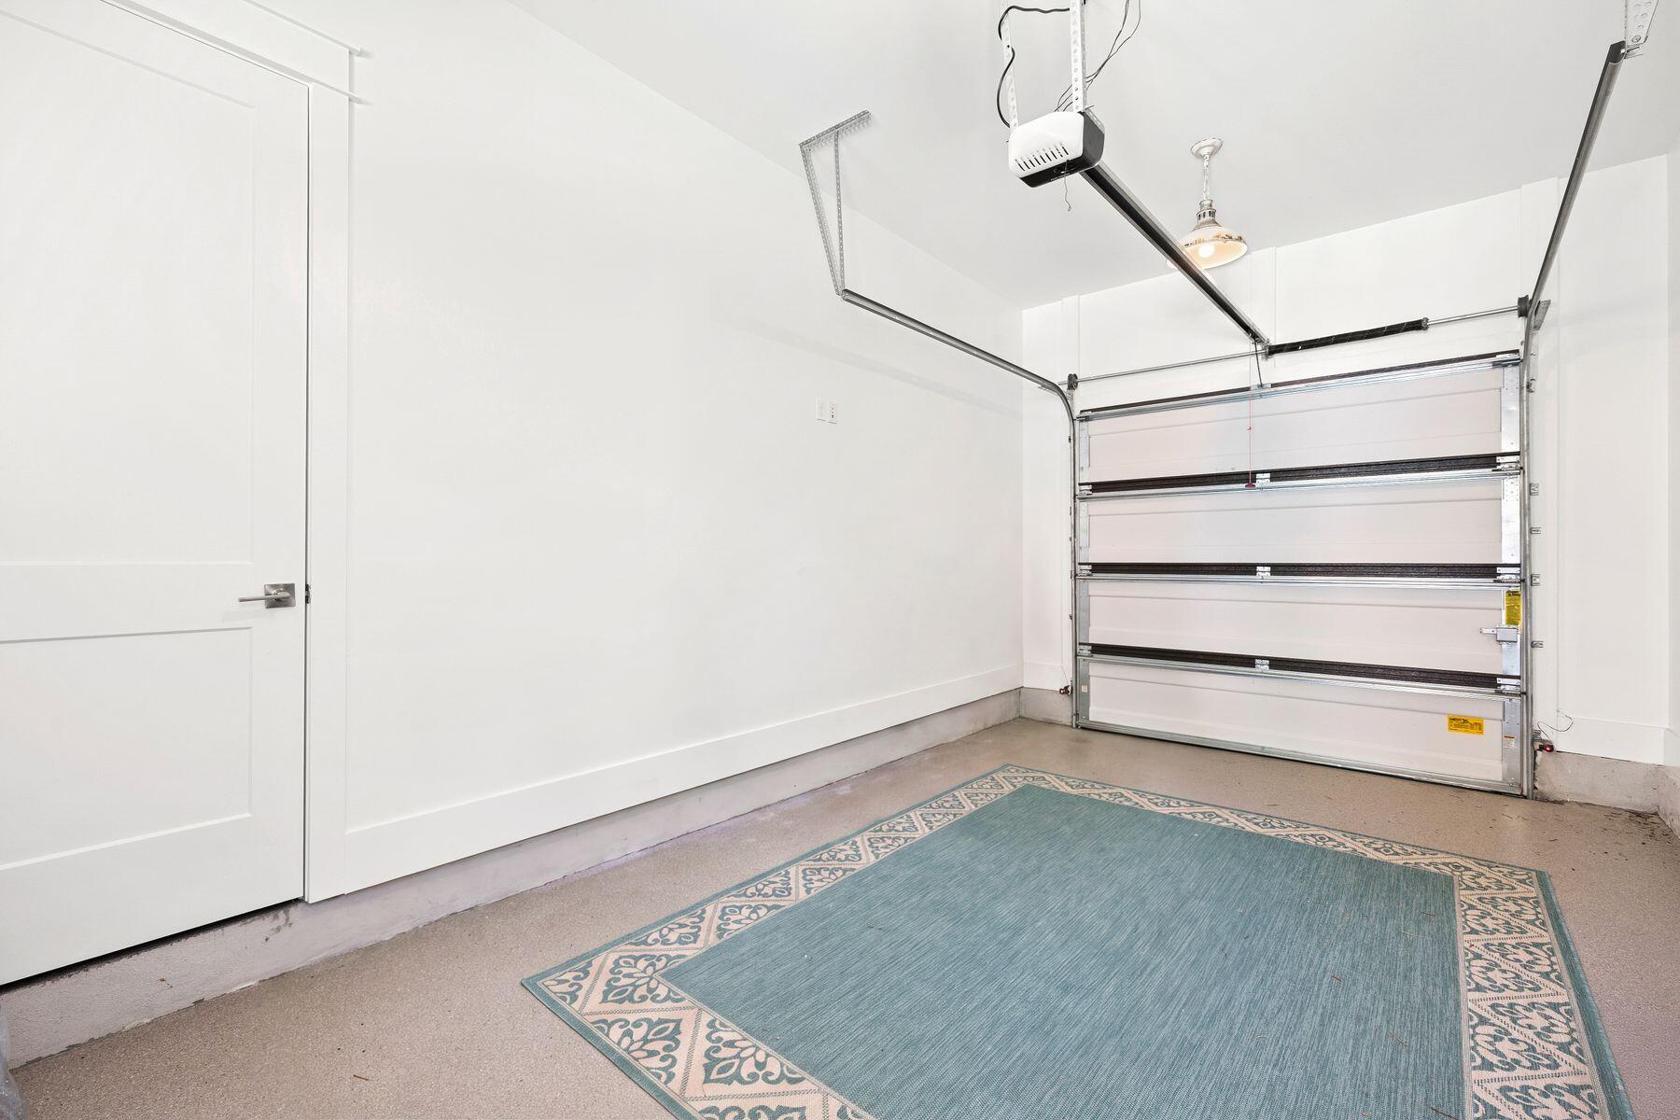
  • Garage Space3.0
  • water SourceWell
  • utilitiesElectric, Gas - Natural, Phone, Public Water, TV Cable
  • PoolPool Type
  • lot featuresInterior
  • parkingGolf Cart Enclosed, Oversized
  • AIR CONDITIONINGCeiling Fans, Central Air
  • other exterior FeaturesRain Gutter, Columns, Hot Tub, Pool - Gunite Concrt, Sprinkler System, Summer Kitchen, Yard Building

Financial

  • Sales Price$2,195,000
  • Real Estate Tax $14,869/yr
  • Zoning Resid Single Family
image

Schedule a Showing

We would love to show you our beautiful property. Please select your preferred date and time below. An agent will be in touch shortly to confirm your appointment.

Schedule a Showing

We would love to show you our beautiful property. Please select your preferred date and time below. An agent will be in touch shortly to confirm your appointment.

Thank you for your interest in 454 Ridge Road, Santa Rosa Beach, FL 32459. We are reviewing your request and will be in touch shortly!

Mortgage Calculator

Estimate your monthly mortgage payment, including the principal and interest, property taxes, and HOA. Adjust the values to generate a more accurate rate.

All estimates are provided for informational purposes only. Actual amounts may vary.
$0,000 Your Payment 20 15 65
$0,000 Your Payment

Luxury Homes (DO NOT DELETE)

Explore

Let’s Find Your Perfect Home Together

Even if you aren't planning to buy or sell for a few years, we hope you'll feel comfortable calling us to discuss your real estate scenario and plans. We would love the opportunity to become your trusted South Walton and 30A real estate advisor and help with any questions you may have about real estate on 30A as you search from a distance.

Follow Me on Instagram