Search

Leave a Message

Thank you for your message. We will be in touch with you shortly.

668 E Royal Fern Way
SEE ALL PHOTOS
668 E Royal Fern Way
For Sale

668 E Royal Fern Way

668 E Royal Fern Way, Santa Rosa Beach, FL 32459

$5,375,000
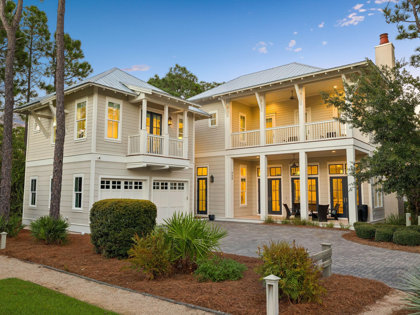
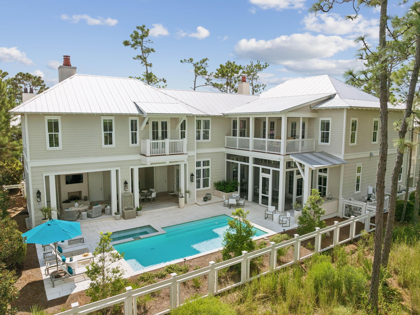
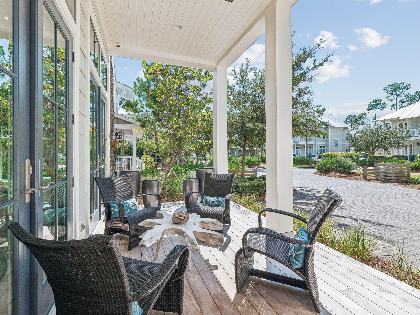
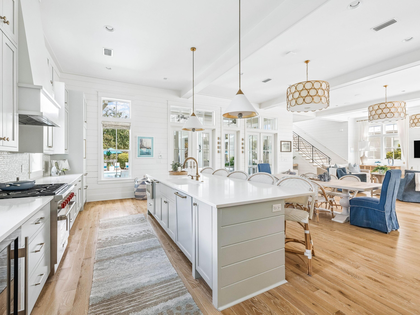
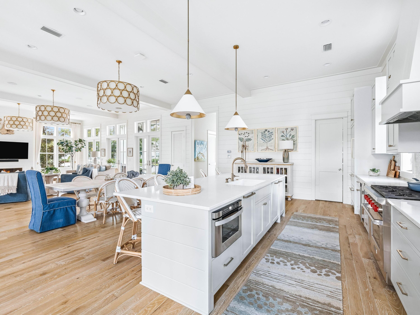
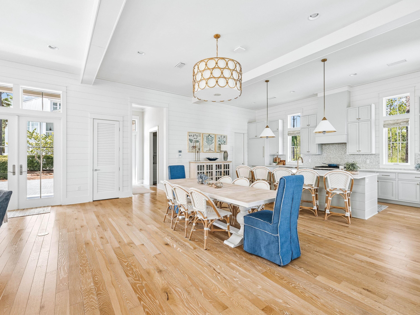
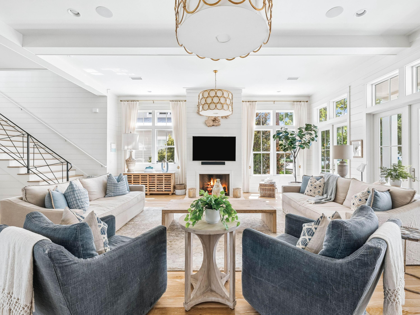
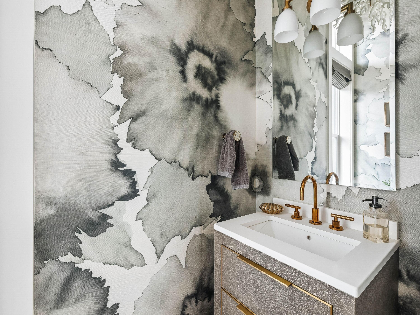
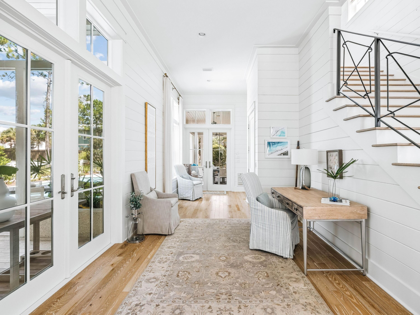
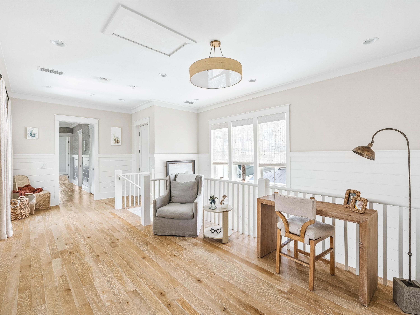
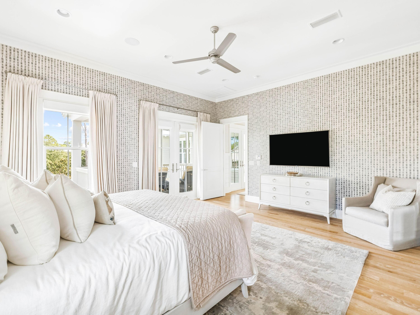
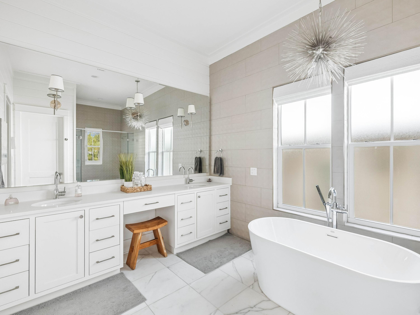
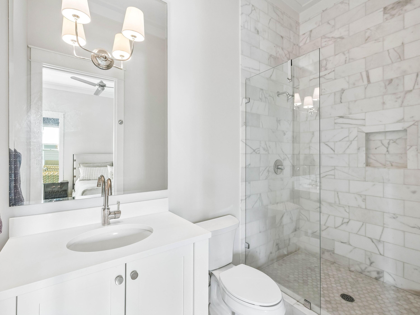
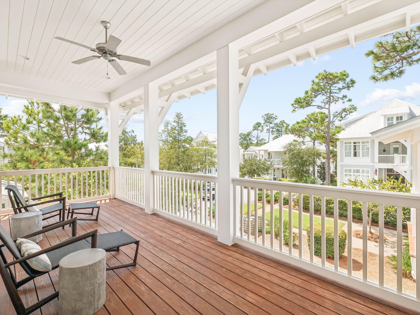
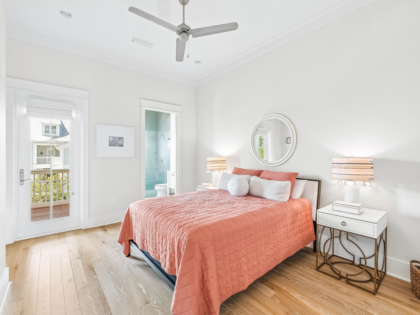
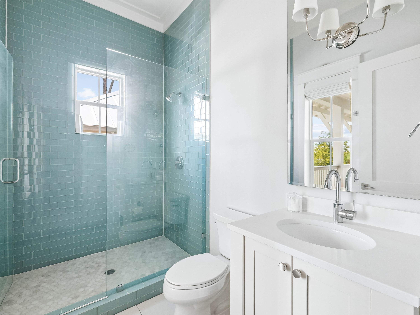
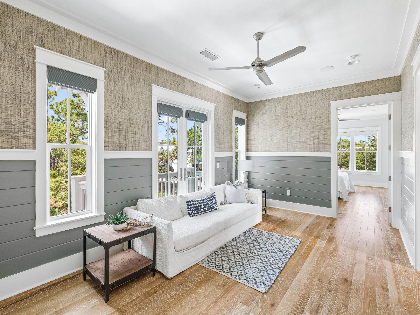
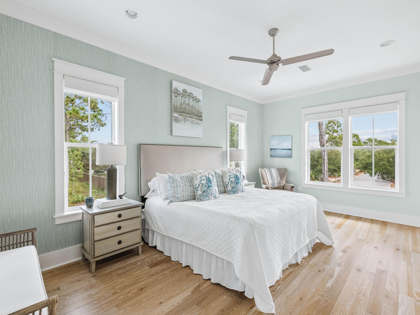
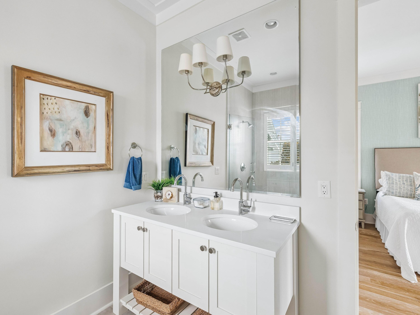
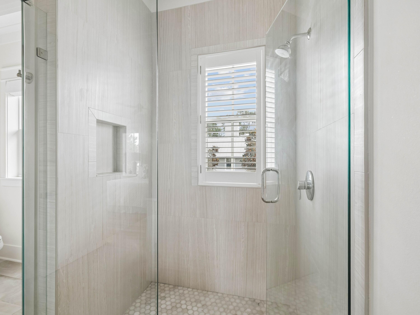
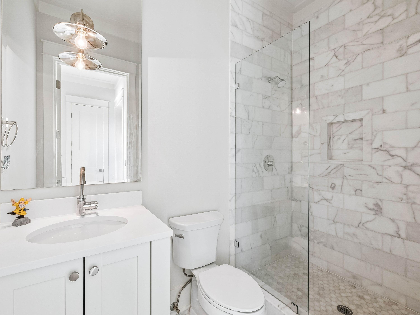
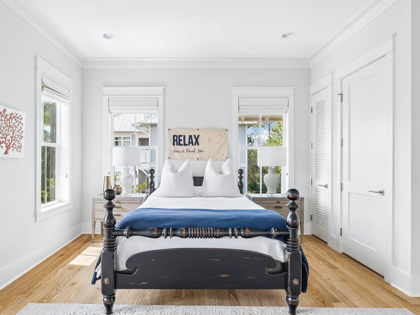
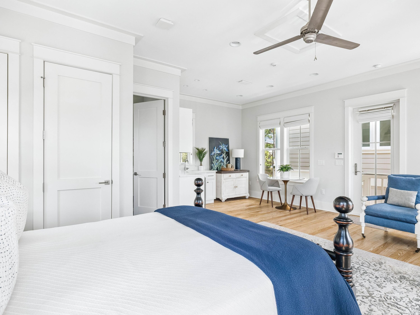
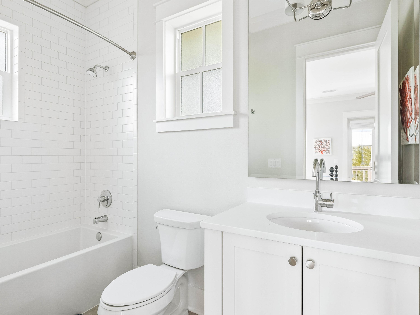
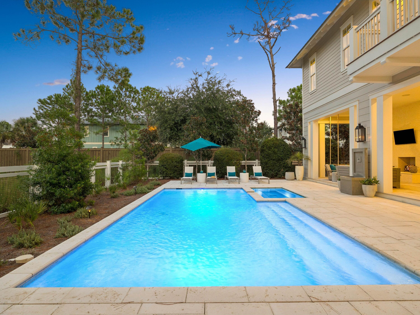
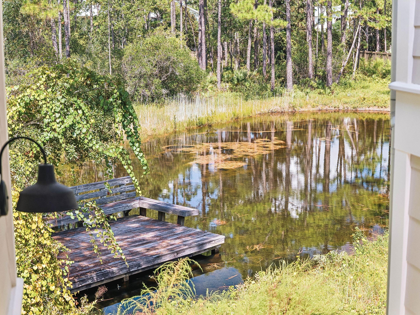
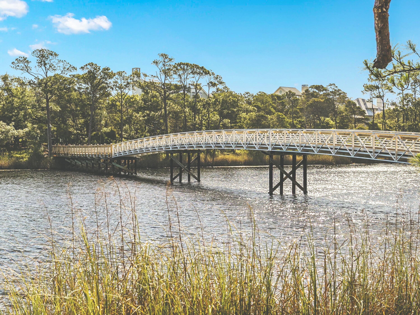
Set on one of the most generous homesites in this distinguished phase of WaterColor, this refined coastal estate enjoys a private setting adjacent to a protected nature preserve and reflective pond. Spanning 5,460 square feet, the residence offers six bedrooms, seven full and one half baths, including a one-bedroom, one-bath carriage suite above a detached two-car garage.

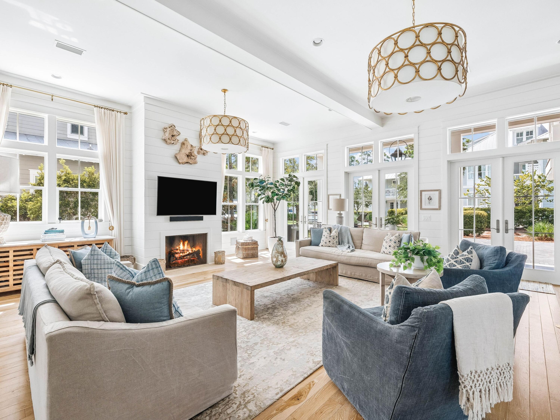
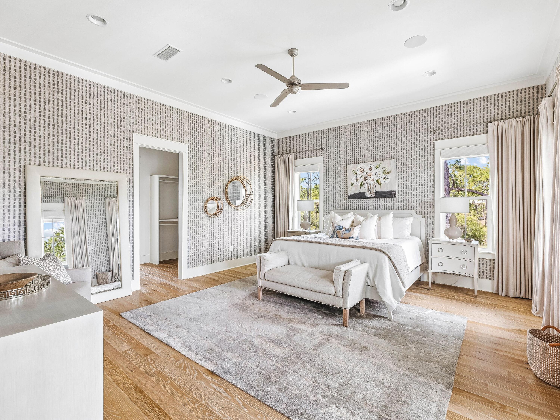
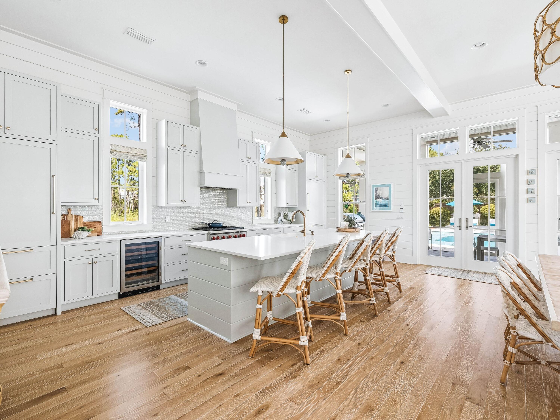
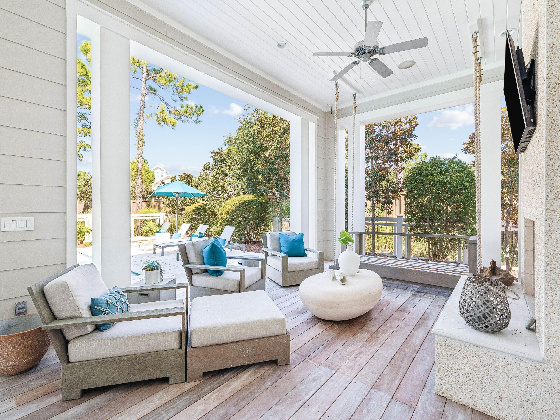
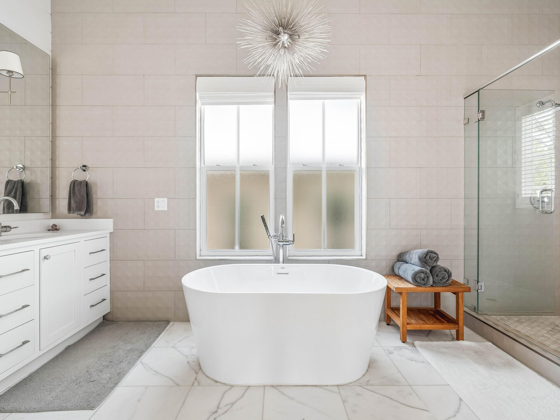
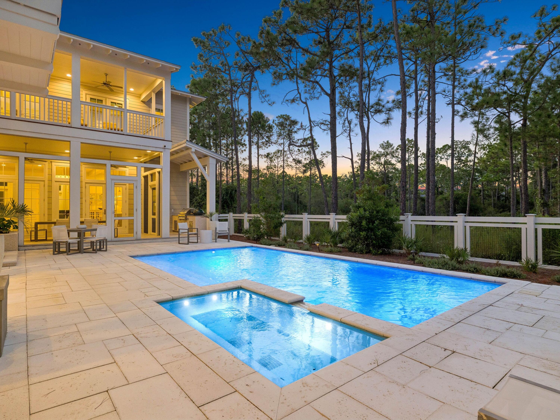
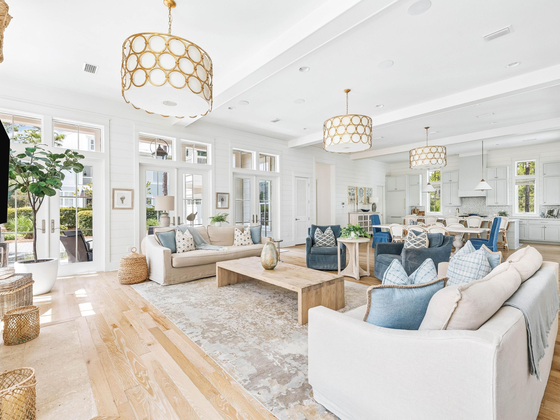
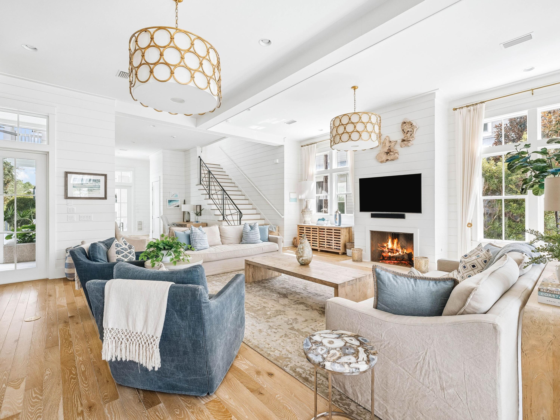
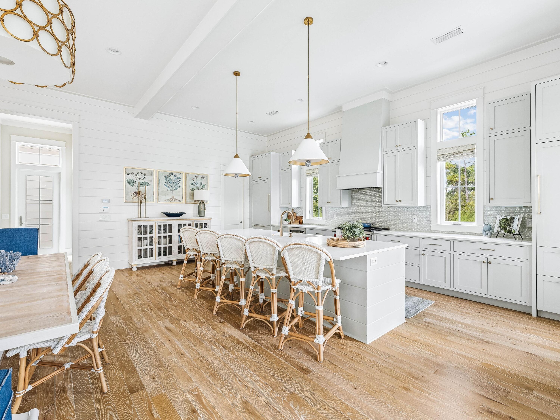
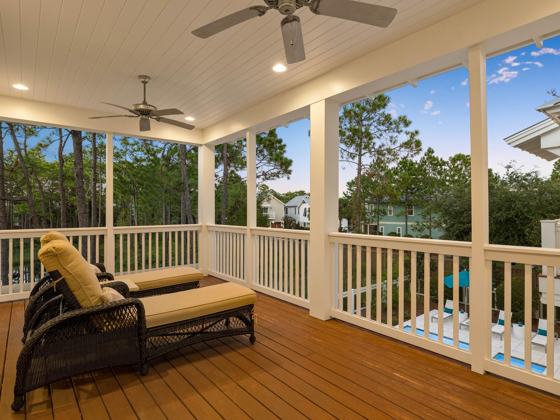
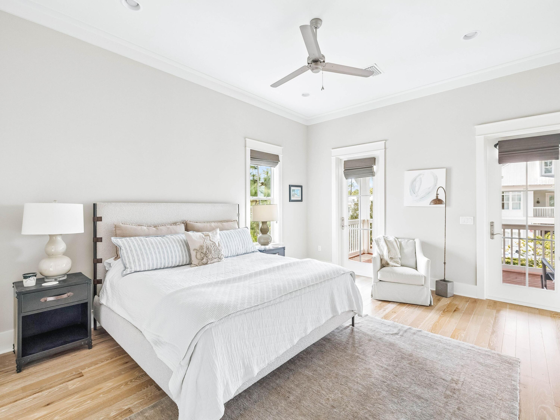
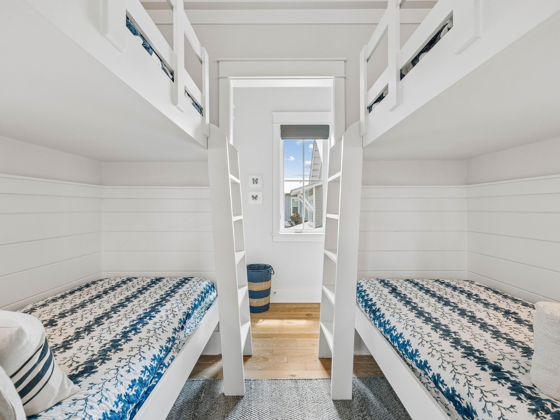
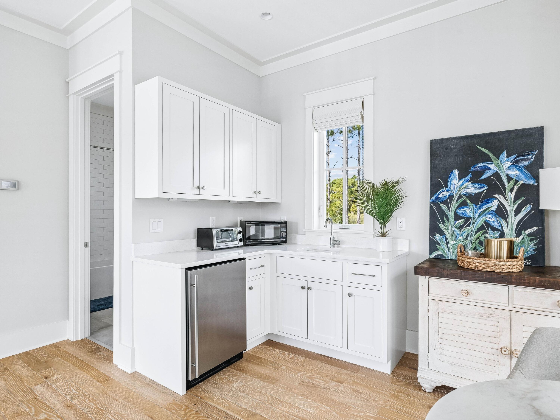
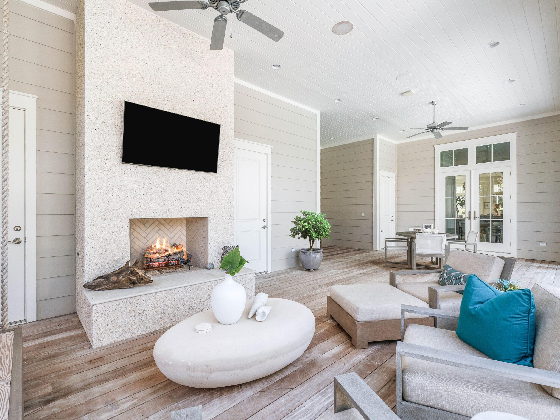
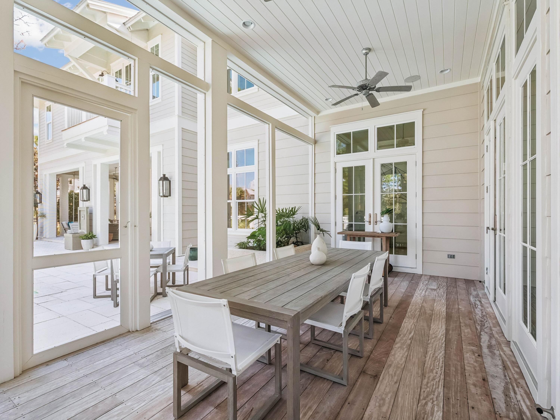
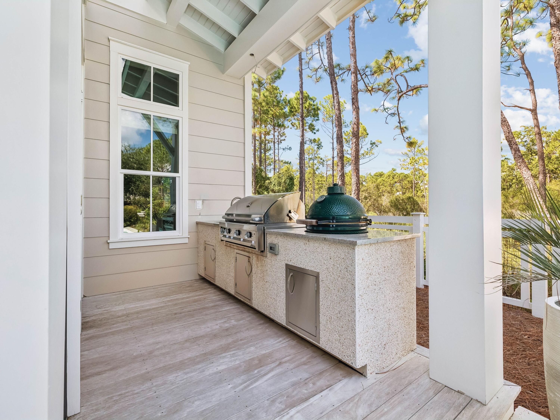
Thoughtfully designed for sophisticated coastal living, the interiors feature wire-brushed oak flooring, tailored shiplap walls, and a gas fireplace anchoring the light-filled great room. The kitchen features Sub-Zero and Wolf appliances, a dedicated wine refrigerator, quartz countertops, and custom cabinetry surrounding a generous island. A screened dining porch extends the living spaces outdoors to a private backyard with a 15' x 28' pool and spa, summer kitchen with Big Green Egg, and covered lounge with fireplace and television. The upper level features two primary suites, two additional guest bedrooms, and a four-bed bunk room, all connected by a private elevator. The carriage suite offers a kitchenette, full bath, and private balcony, creating a comfortable retreat for guests.

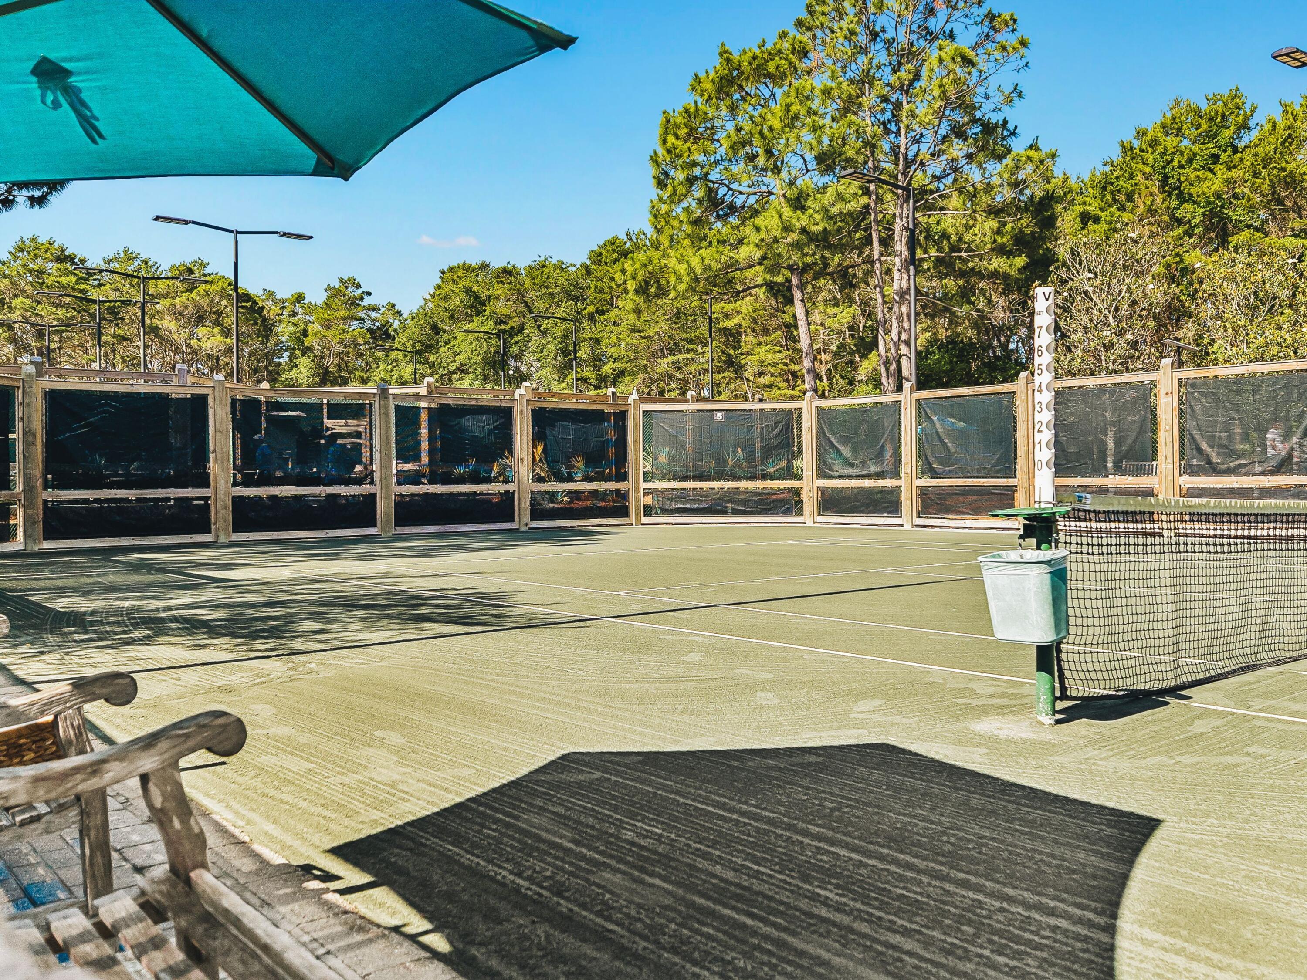
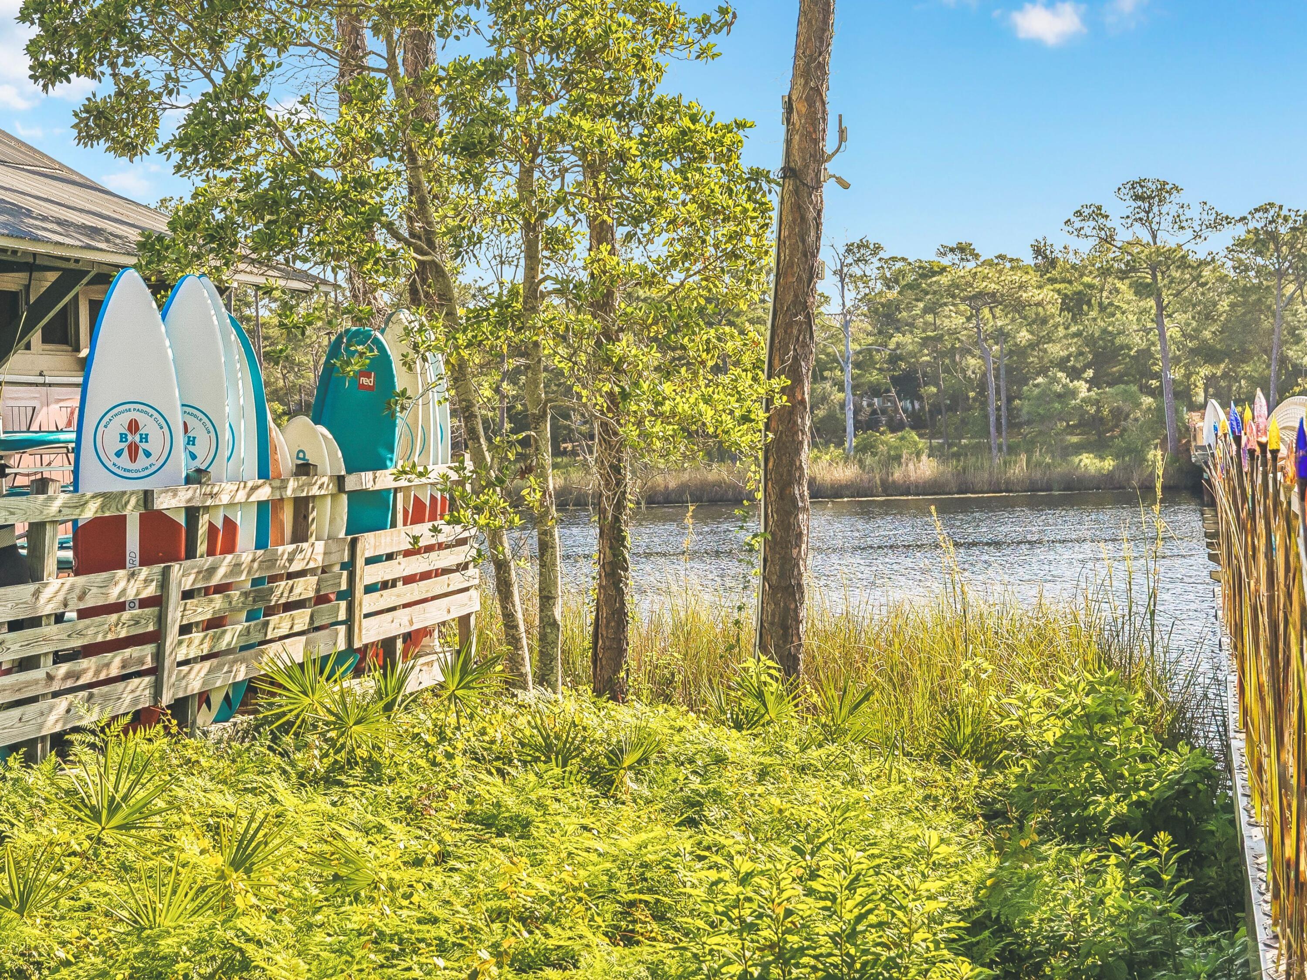
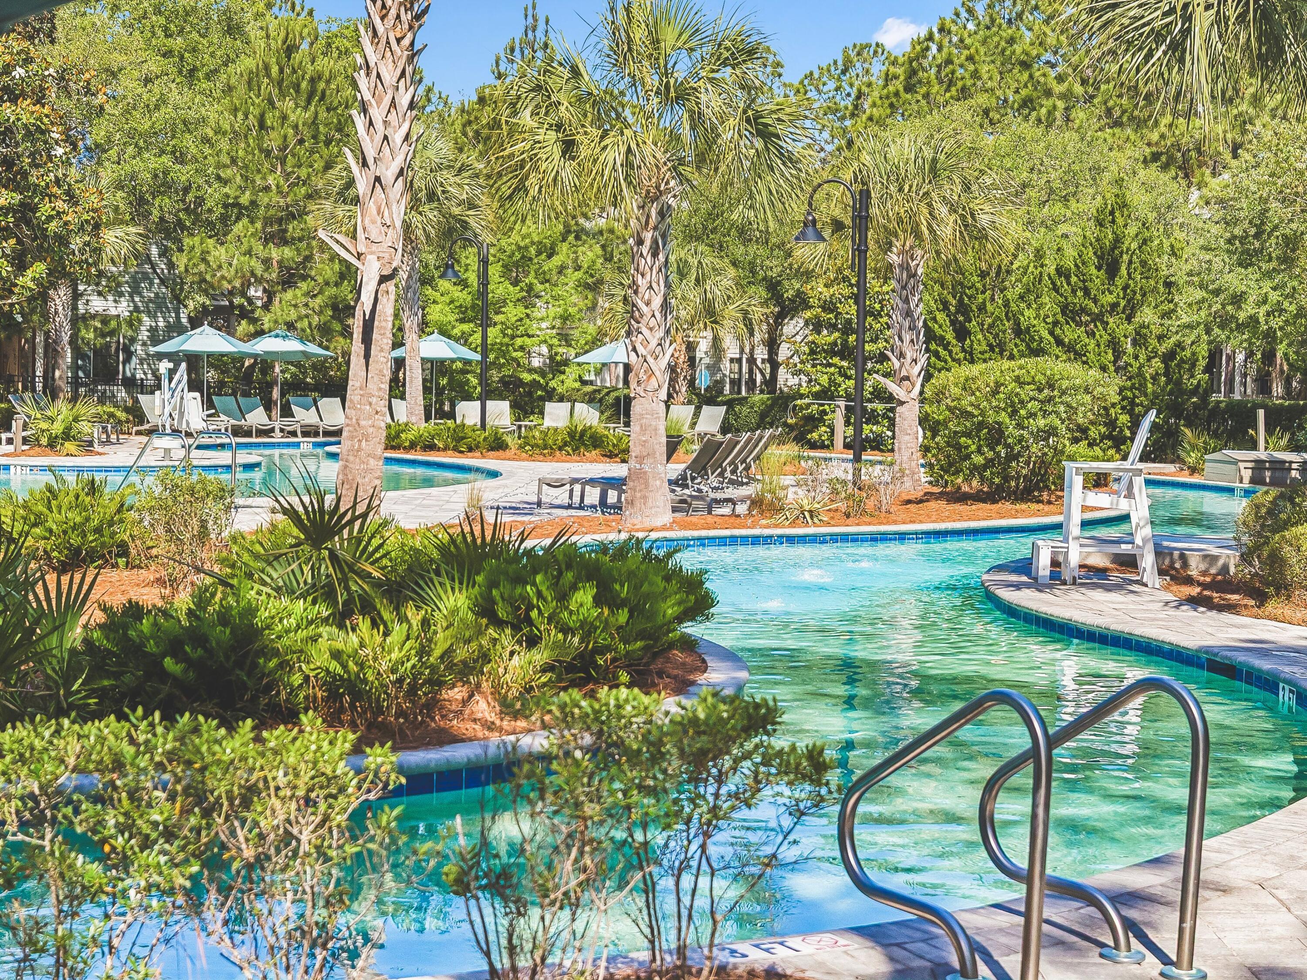
Within WaterColor's 499-acre master-planned community along the Gulf of Mexico, residents enjoy community pools, the gulf-front beach cub, nature trails, the BoatHouse, tennis facilities, and Camp WaterColor with its lazy river and waterslide.

A sophisticated coastal residence offering privacy, refined interiors, and exceptional outdoor living in one of WaterColor's most desirable settings along Scenic Highway 30A.

6
beds

8
baths

5,460 Sq.Ft. LIVING AREA

10,454.4 Sq.Ft. lot

Features & Amenities

Interior

  • total bedrooms6
  • Total bathrooms8
  • full bathrooms7
  • half bathroom1
  • APPLIANCES Auto Garage Door Opn, Dishwasher, Disposal, Dryer, Freezer, Microwave, Range Hood, Refrigerator, Stove/Oven Gas, Washer, Wine Refrigerator, Water Heater - Tnkls
  • other interior Features Ceiling Crwn Molding, Ceiling Raised, Elevator, Fireplace, Kitchen Island, Lighting Recessed, Owners Closet, Pantry, Wallpaper, Woodwork Painted

Area & Lot

  • Status For Sale
  • Living Area5,460 Sq.Ft.
  • Total Area5,460 Sq.Ft.
  • Lot Area10,454.4 Sq.Ft.
  • MLS® ID1013205
  • TypeResidential
  • YEAR BUILT2018
  • NeighborhoodLuxury Homes (DO NOT DELETE)
  • Architecture StylesBeach House
  • View DescriptionPond
  • Elementary SchoolDune Lakes
  • Middle SchoolEmerald Coast
  • High SchoolSouth Walton

Exterior

  • STORIES2
  • Garage Space2.0
  • utilitiesGas - Natural, Public Water, TV Cable
  • PoolPool - In-Ground, Pool Type
  • lot featuresCovenants, Cul-De-Sac, Restrictions
  • parkingGarage
  • HEAT TYPECentral
  • AIR CONDITIONINGCeiling Fans
  • other exterior FeaturesBalcony, Fenced Back Yard, Hot Tub, Pool - Gunite Concrt, Shower, Summer Kitchen

Financial

  • Sales Price$5,375,000
  • Real Estate Tax $35,948/yr
  • Zoning Resid Single Family
View Virtual Tour
image

Schedule a Showing

We would love to show you our beautiful property. Please select your preferred date and time below. An agent will be in touch shortly to confirm your appointment.

Schedule a Showing

We would love to show you our beautiful property. Please select your preferred date and time below. An agent will be in touch shortly to confirm your appointment.

Thank you for your interest in 668 E Royal Fern Way, Santa Rosa Beach, FL 32459. We are reviewing your request and will be in touch shortly!

Mortgage Calculator

Estimate your monthly mortgage payment, including the principal and interest, property taxes, and HOA. Adjust the values to generate a more accurate rate.

All estimates are provided for informational purposes only. Actual amounts may vary.
$0,000 Your Payment 20 15 65
$0,000 Your Payment

Luxury Homes (DO NOT DELETE)

Explore

Let’s Find Your Perfect Home Together

Even if you aren't planning to buy or sell for a few years, we hope you'll feel comfortable calling us to discuss your real estate scenario and plans. We would love the opportunity to become your trusted South Walton and 30A real estate advisor and help with any questions you may have about real estate on 30A as you search from a distance.

Follow Me on Instagram