Search

Leave a Message

Thank you for your message. We will be in touch with you shortly.

95 Sugar Sands Drive
SEE ALL PHOTOS
95 Sugar Sands Drive
For Sale

95 Sugar Sands Drive

95 Sugar Sands Drive, Santa Rosa Beach, FL 32459

$759,000
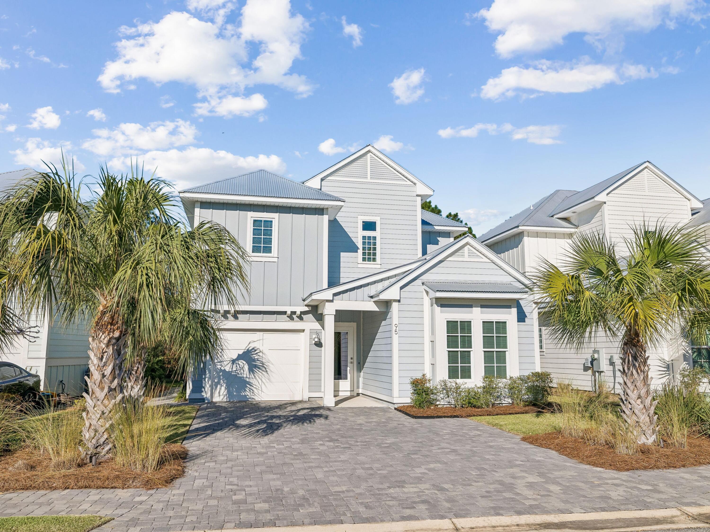
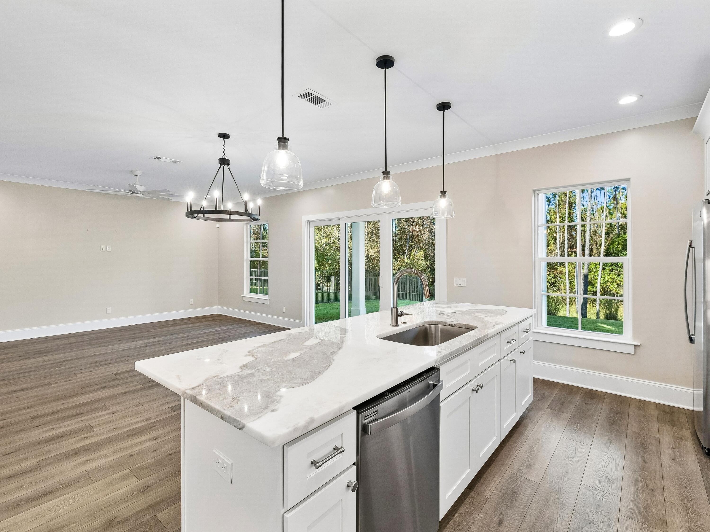
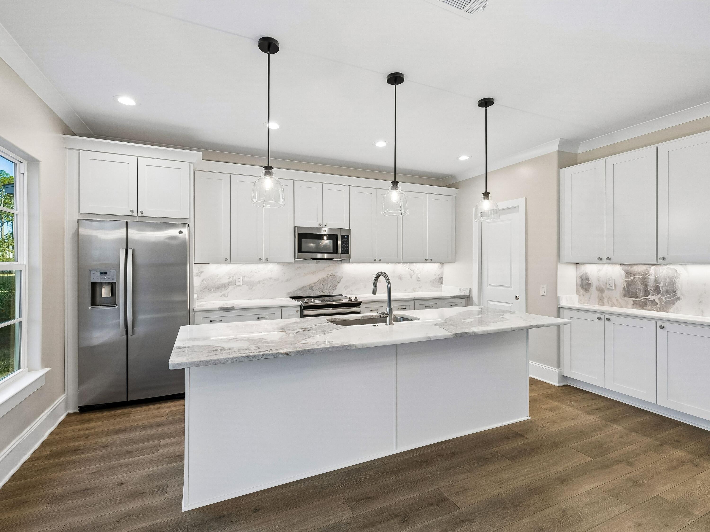
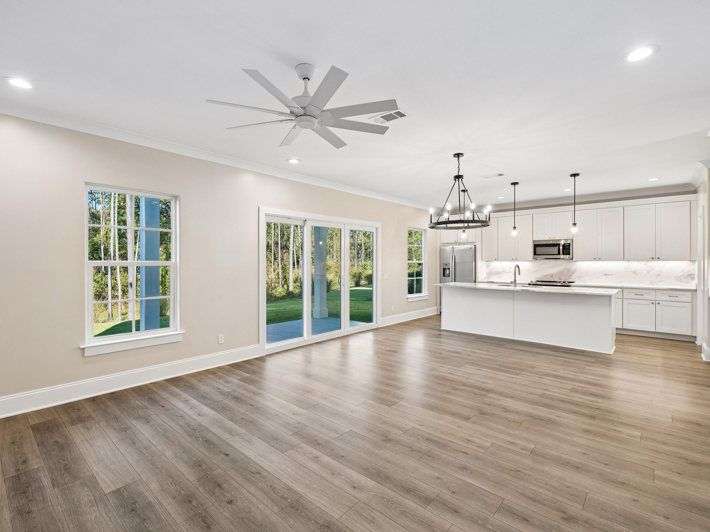
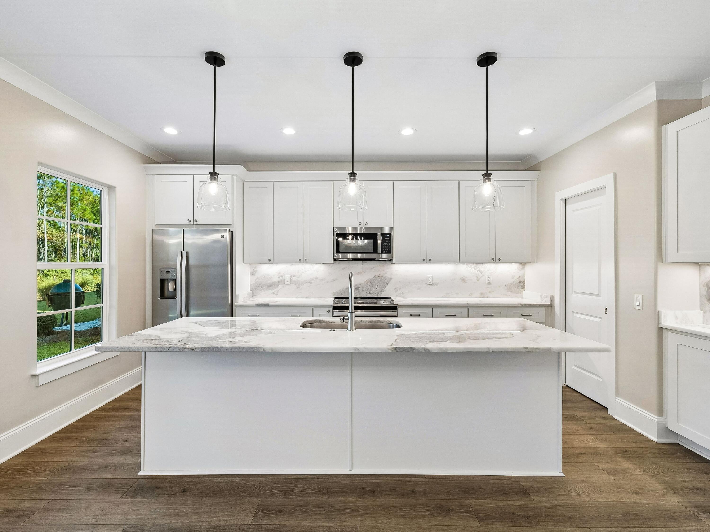
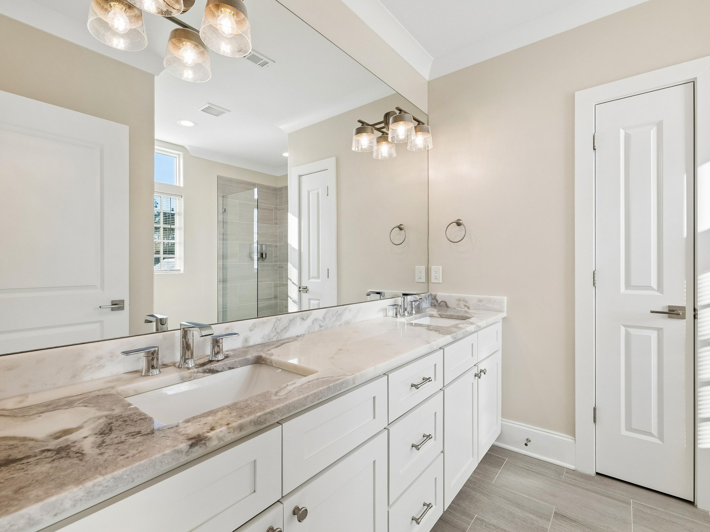
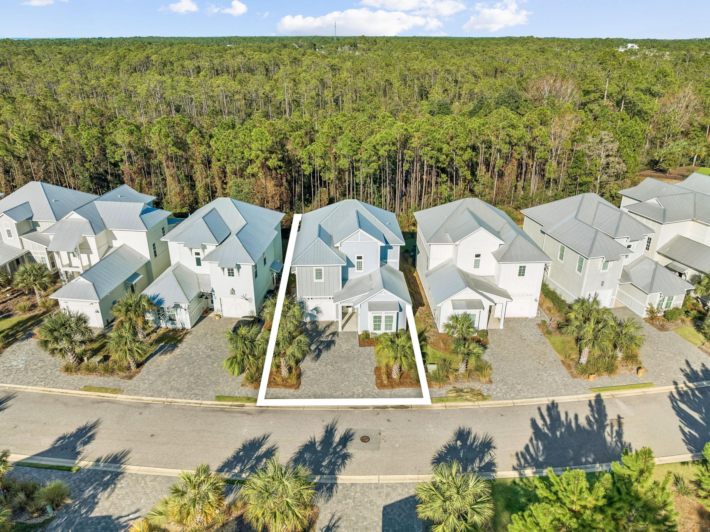
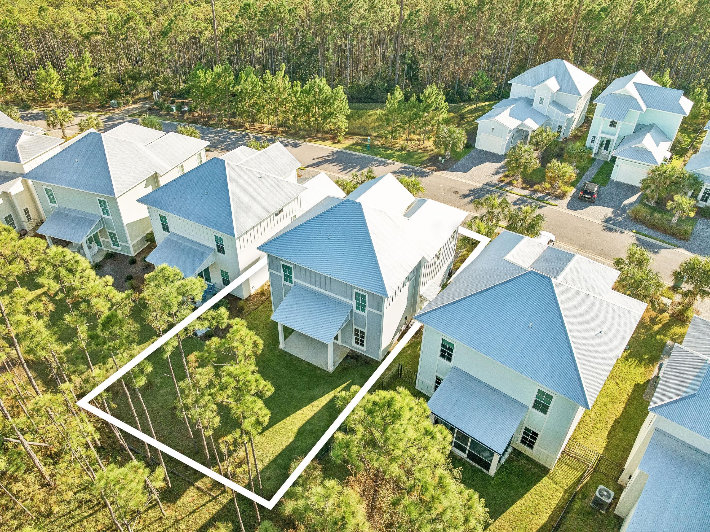
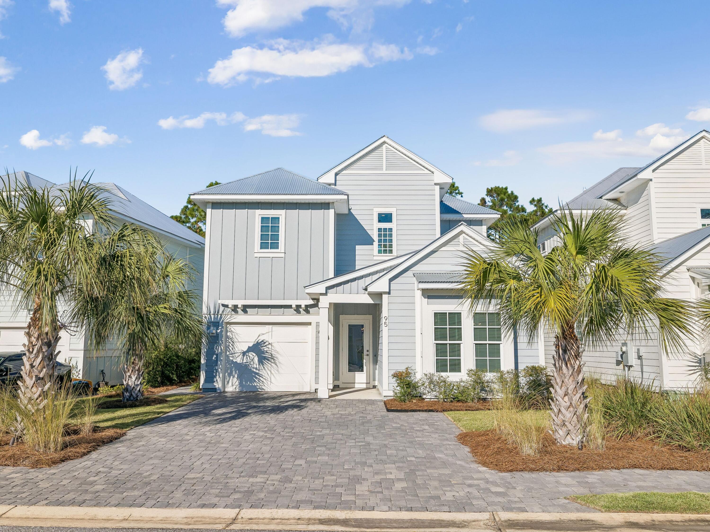
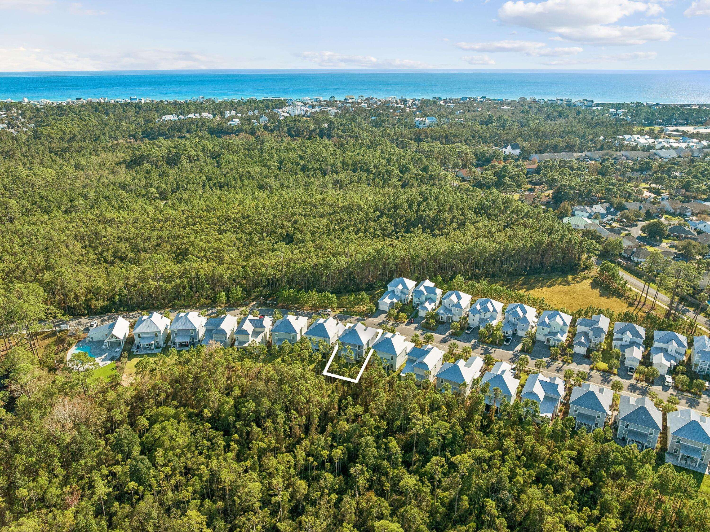
Coastal living takes on a more relaxed rhythm in this beautifully appointed four-bedroom, three-and-a-half-bath home, where thoughtful design, refined finishes and a peaceful natural setting create an inviting retreat just minutes from Scenic Highway 30A. Built by one of the area's premier coastal homebuilders, this two-story Sugar Sands Estates residence features the Egret floor plan with approximately 2,198 square feet of living space, a freshly painted interior and an appealing combination of open gathering spaces and private accommodations.

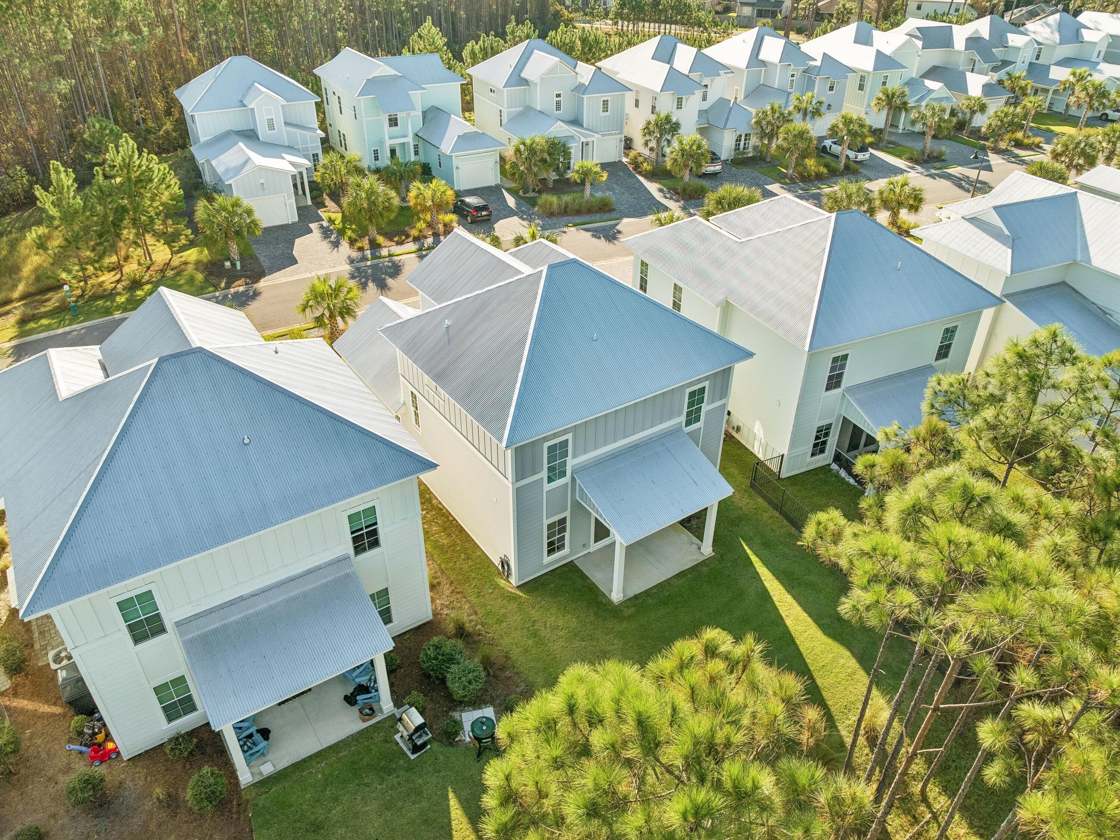
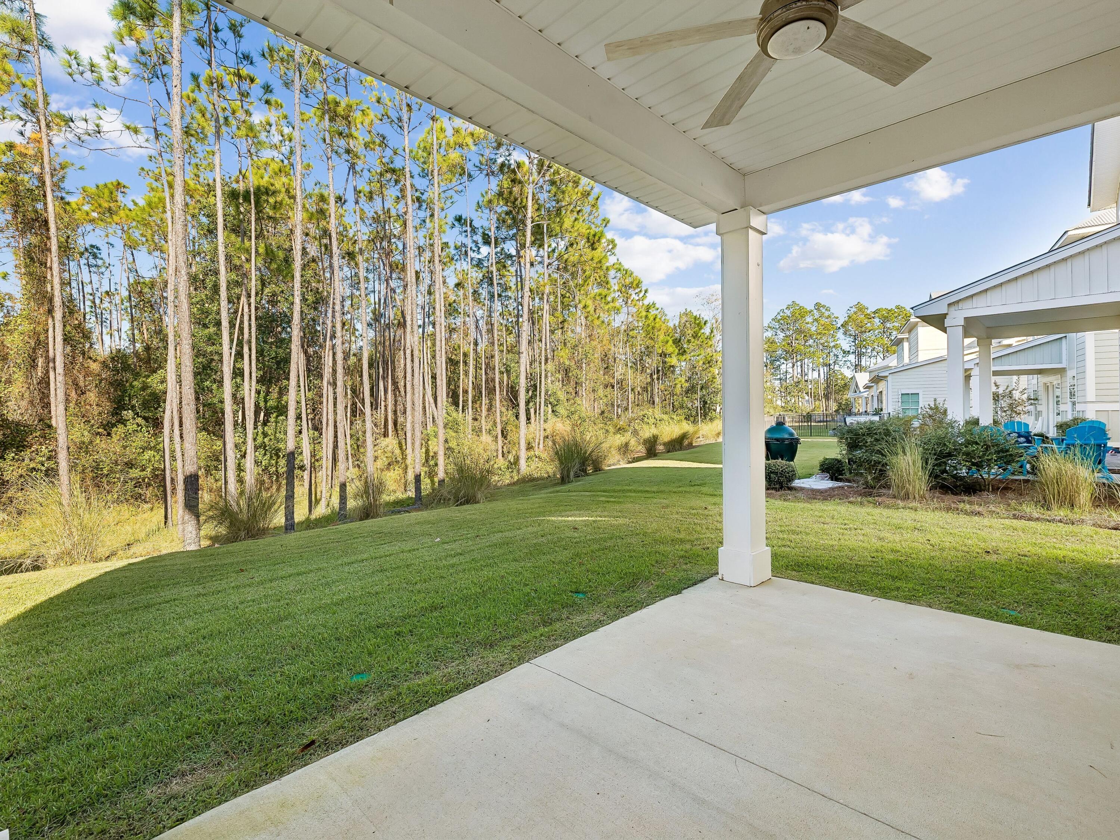
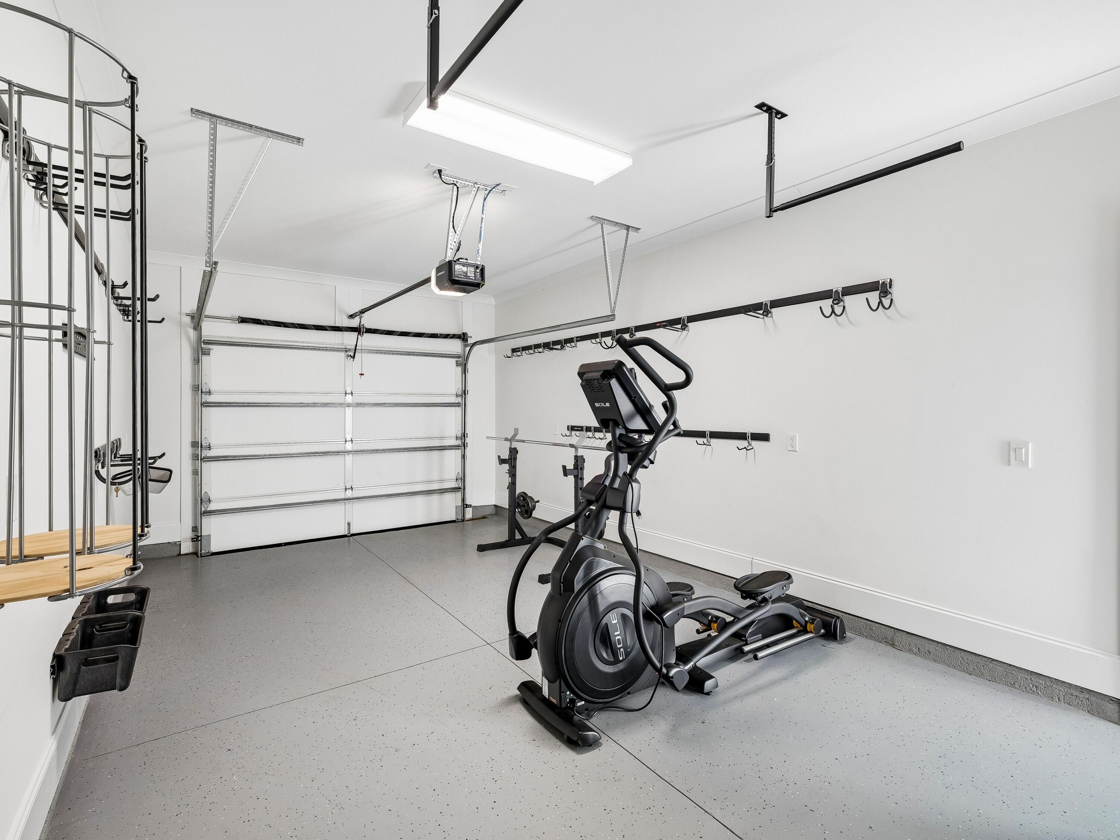
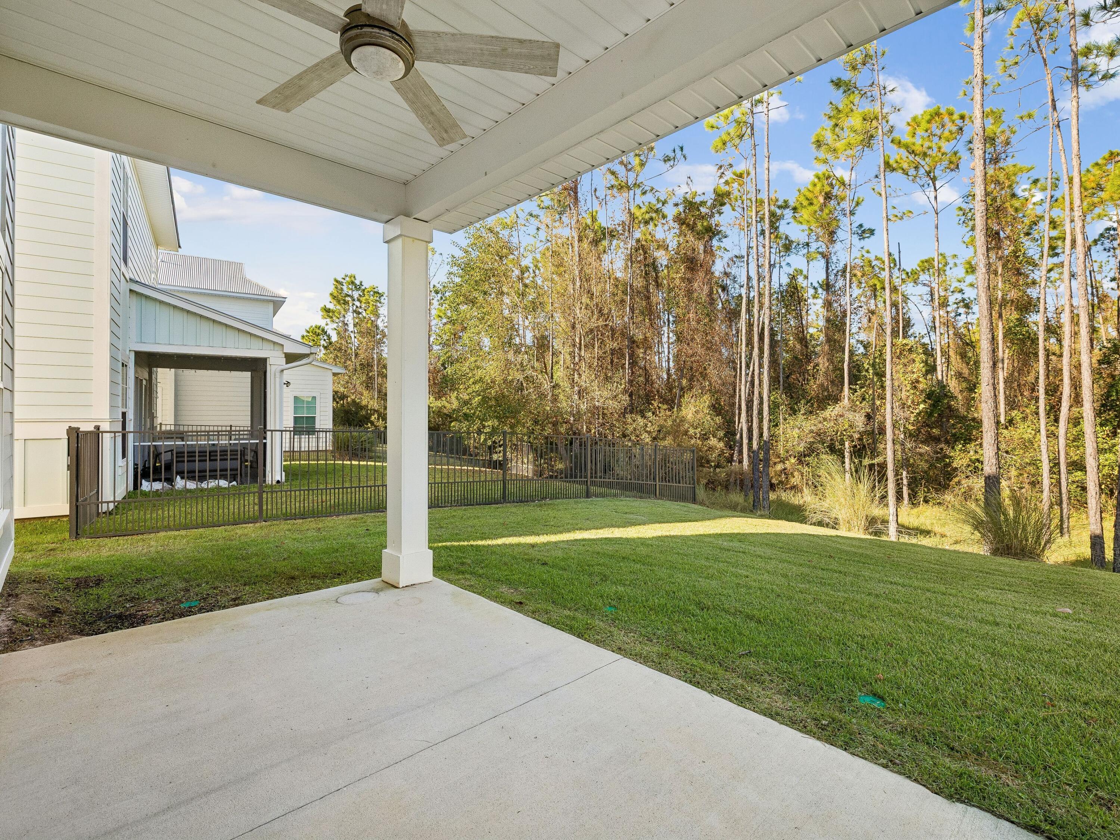
The main level is designed for comfortable everyday living and effortless entertaining. An open-concept great room connects the living and dining areas with a well-appointed kitchen featuring marble and quartz countertops, stainless-steel appliances, upgraded lighting and generous workspace. A covered rear porch extends the living area outdoors, providing a comfortable setting for dining or relaxing. A first-floor guest suite with its own private bathroom offers privacy and convenience, while a powder room and attached one-car garage complete the main level.

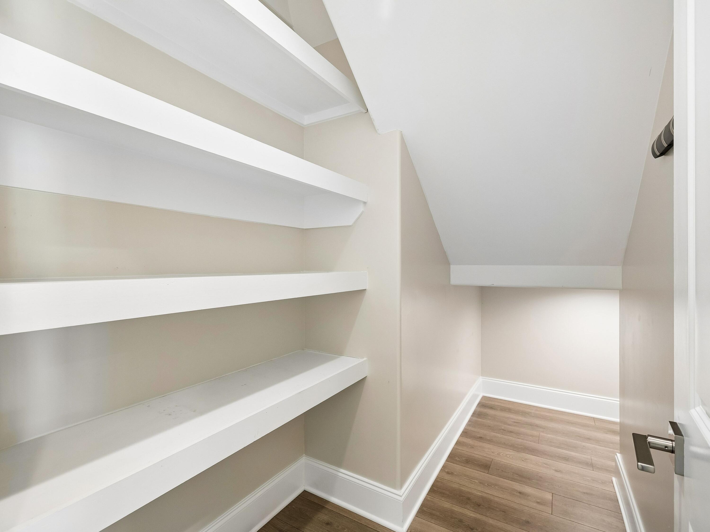
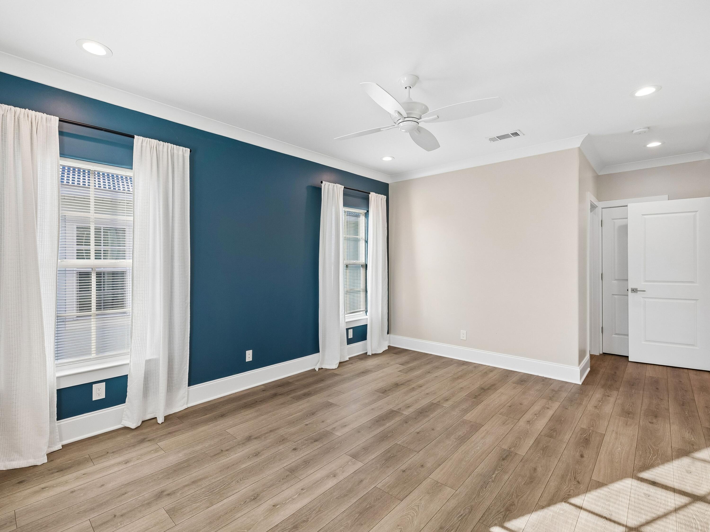
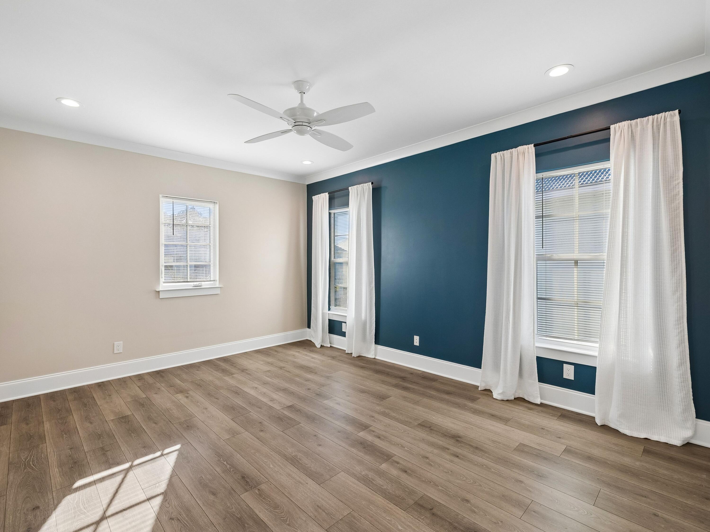
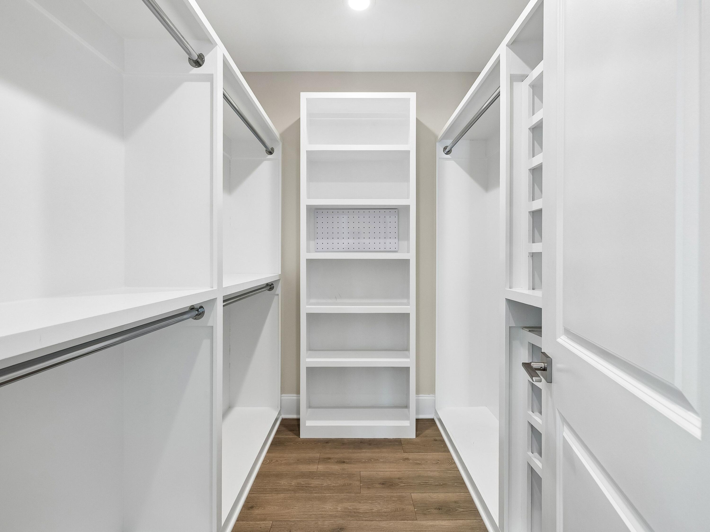
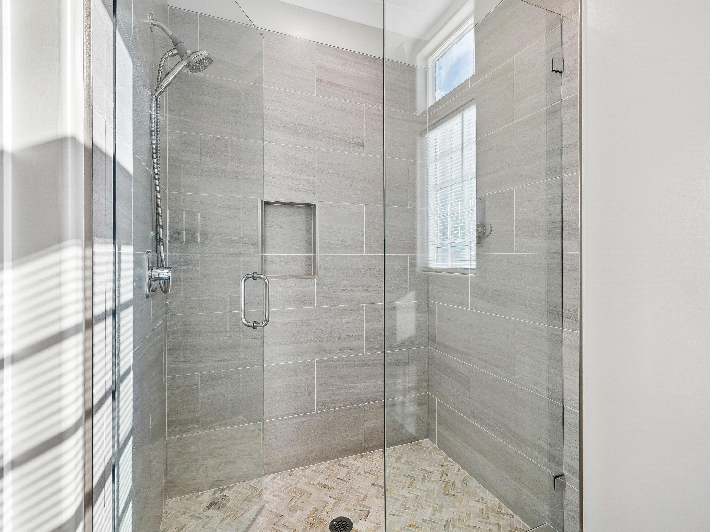
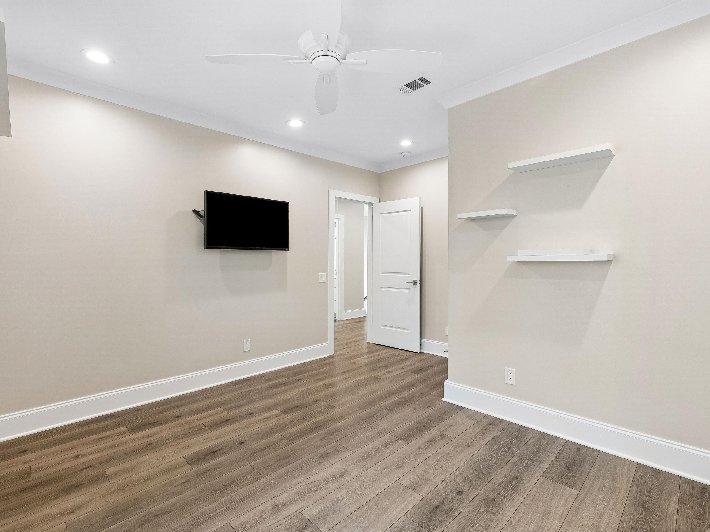
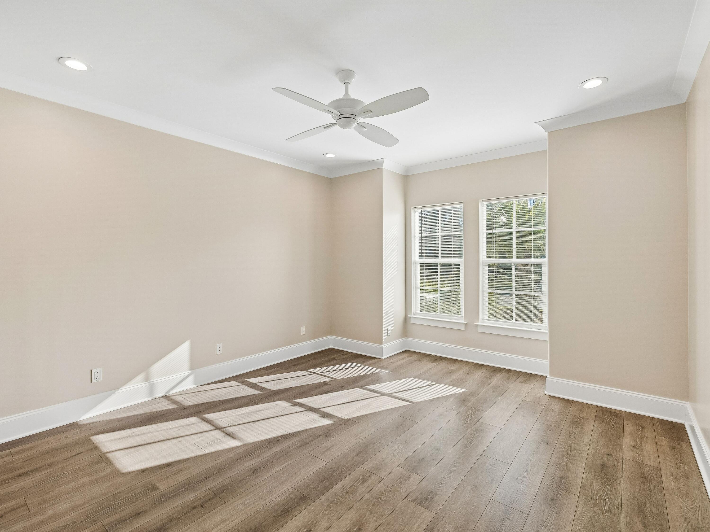
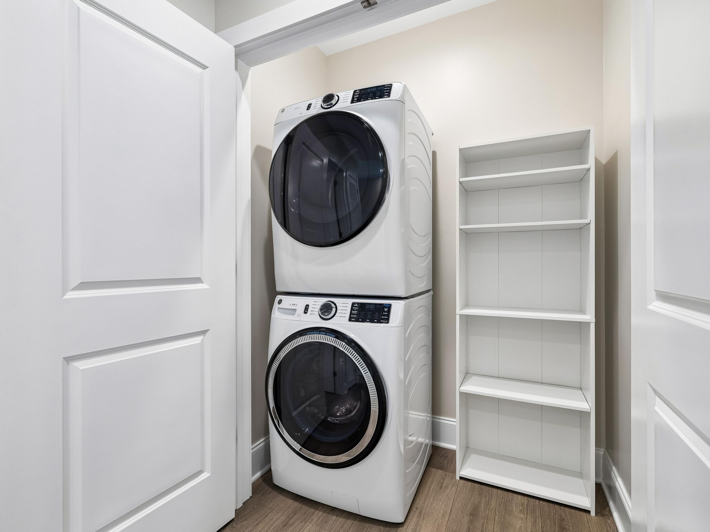
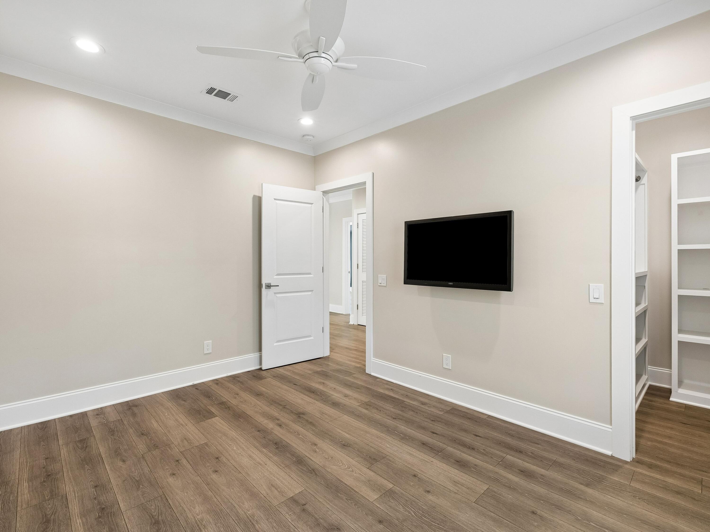
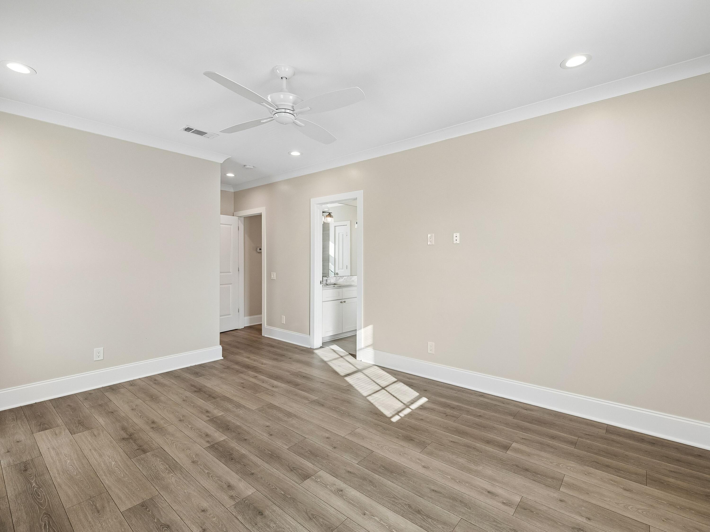
Upstairs, the spacious primary suite provides a peaceful retreat with a private bathroom featuring designer tile and a seamless glass shower enclosure. Two additional bedrooms, a full bathroom and a conveniently located laundry room complete the second floor. Fresh paint throughout the home creates a bright, cohesive backdrop for the carefully selected finishes. A centralized structured cabling system, professionally installed by SoundVision Automated Systems and housed in a downstairs closet, adds valuable infrastructure for modern connectivity and home technology.

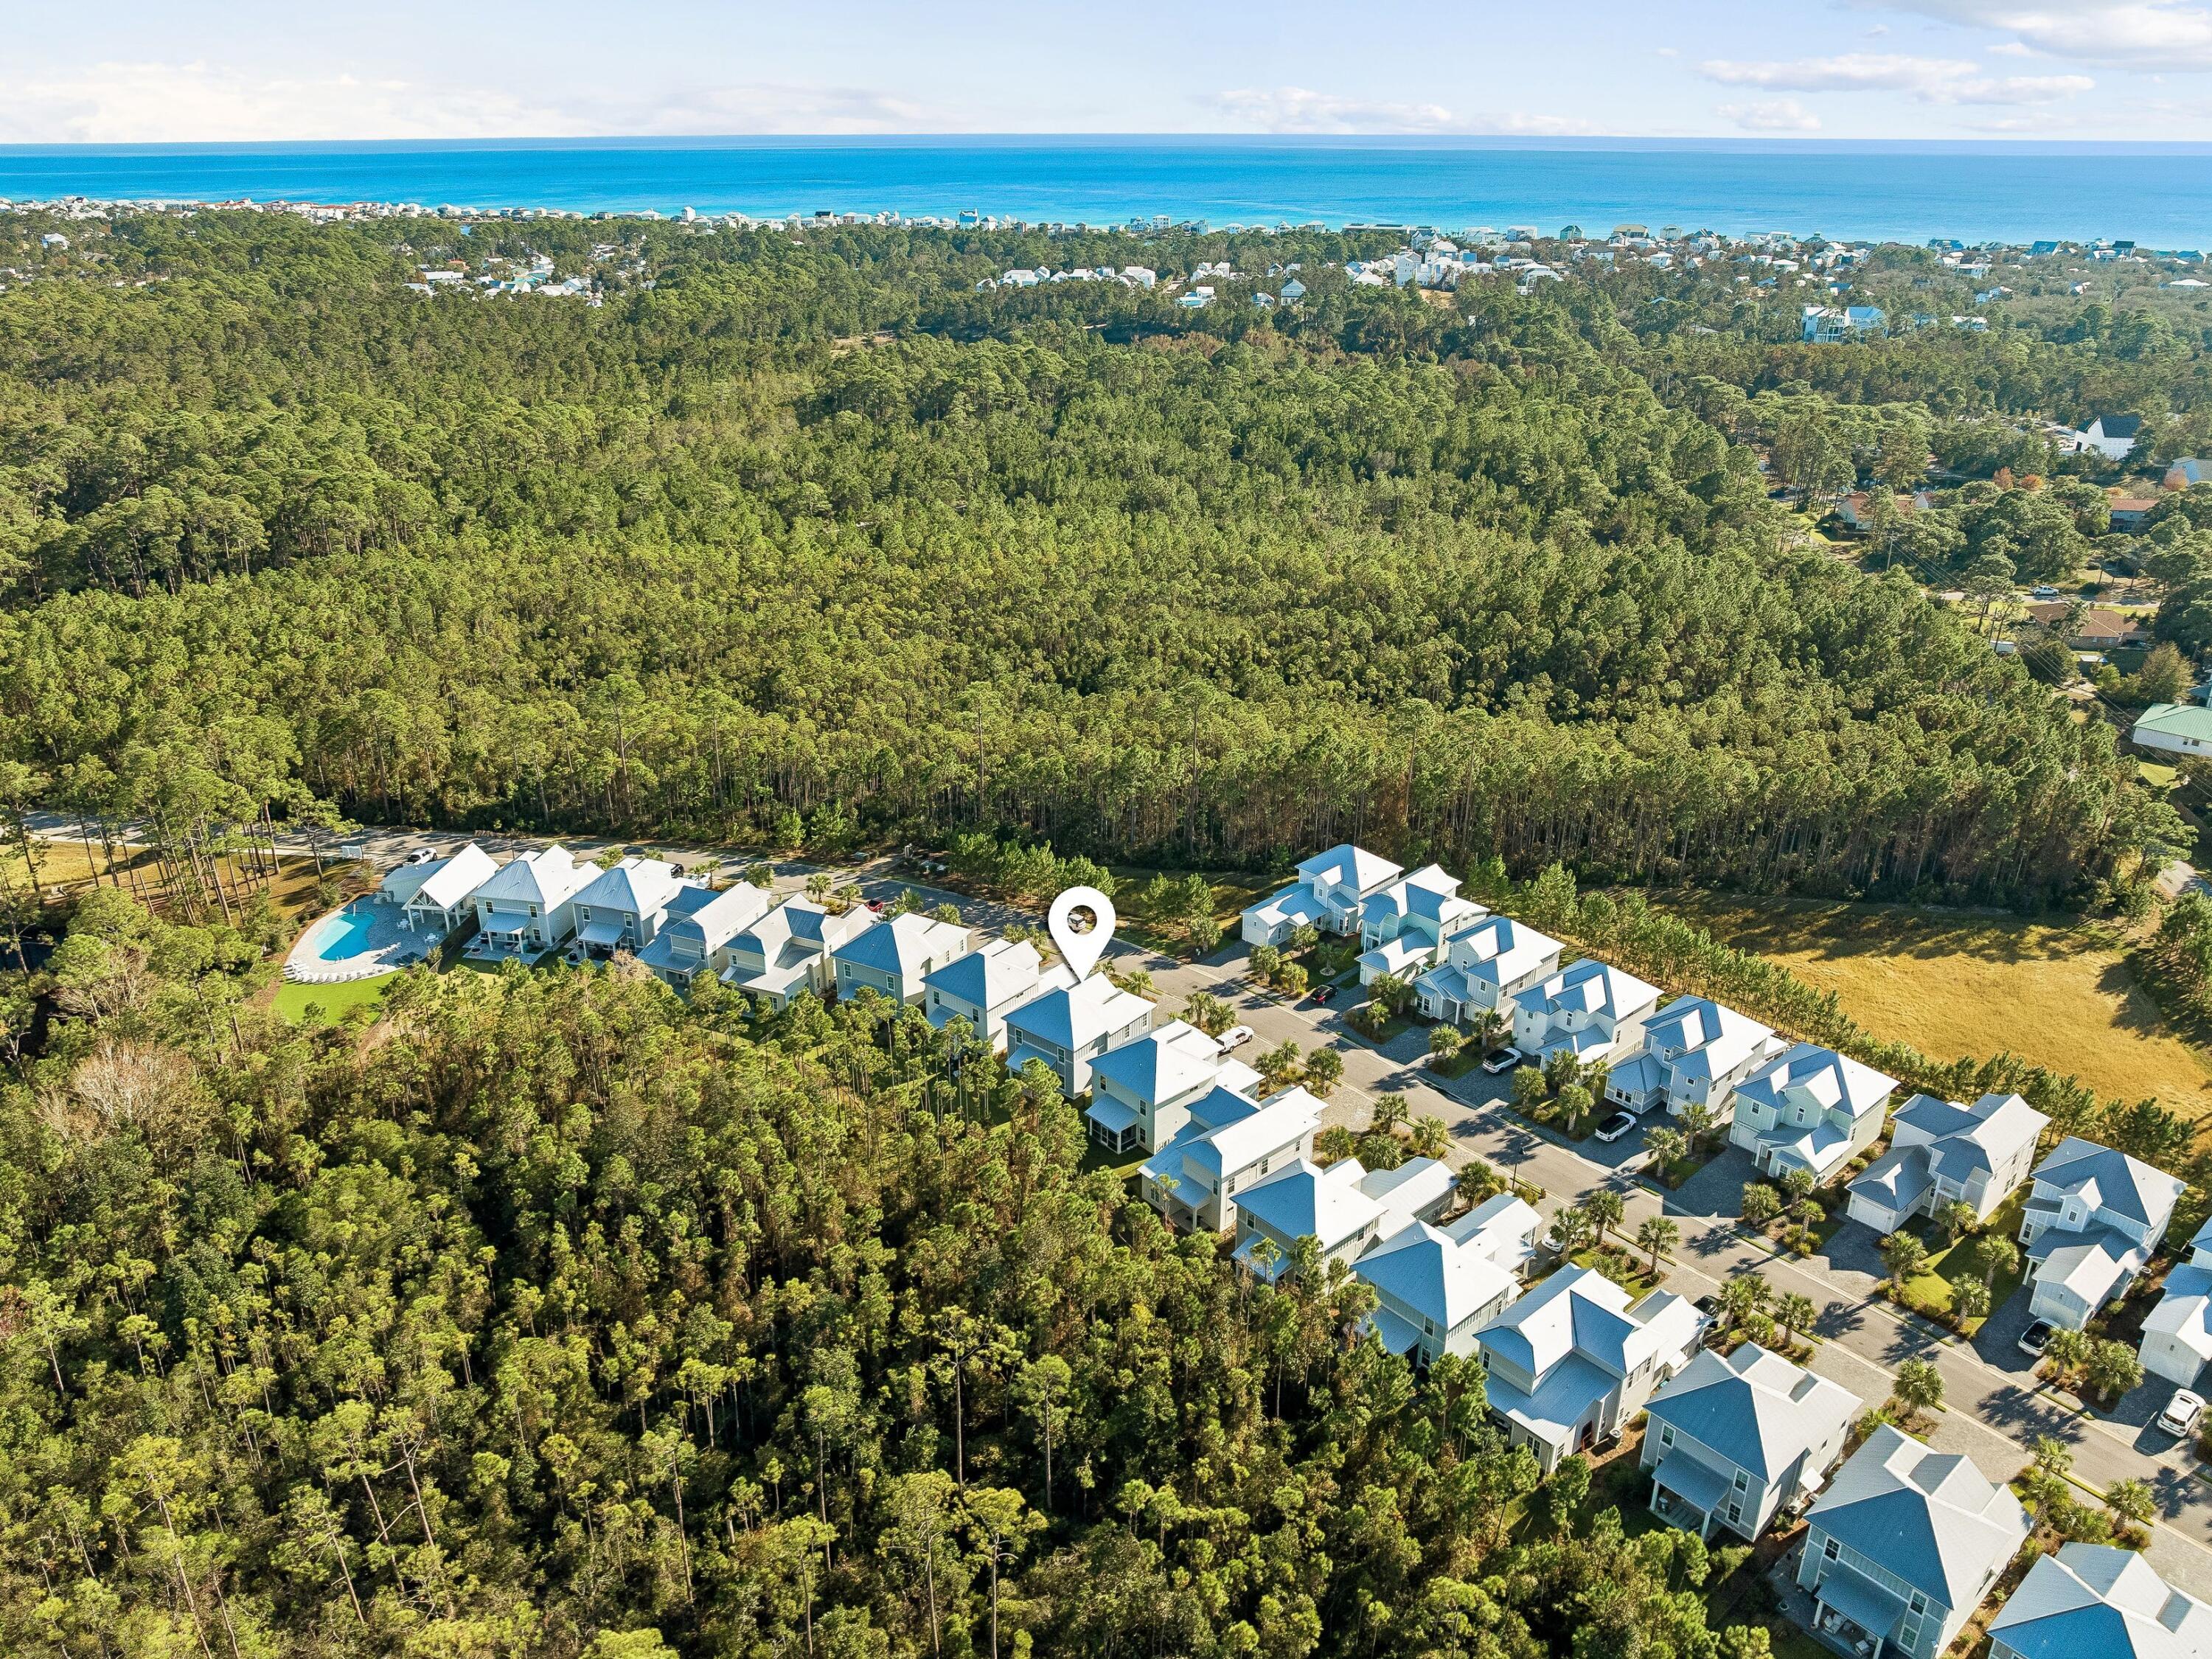
Surrounded by protected state lands, the community offers a tranquil residential atmosphere complemented by a swimming pool and clubhouse. With short-term rentals prohibited and leases of six months or longer permitted, the neighborhood emphasizes longer-term residential living.

The home's location south of U.S. Highway 98 places it within easy reach of some of South Walton's most appealing destinations. You can also access 30A via golf cart through The Sandbar development connecting Sugar Dr and Thompson Rd. Nearby Grand Boulevard offers shopping, restaurants, entertainment and a Publix supermarket, while Sandestin Golf & Beach Resort provides additional dining and recreation options. Topsail Hill Preserve State Park invites exploration with scenic trails, coastal dune lakes and miles of pristine shoreline. The beaches of Scenic Highway 30A are also conveniently accessible, along with the restaurants, boutiques and local attractions of Gulf Place and Dune Allen Beach. This central location makes it easy to enjoy the coast's natural beauty without sacrificing access to everyday conveniences.

4
beds

4
baths

2,198 Sq.Ft. LIVING AREA

4,791.6 Sq.Ft. lot

Features & Amenities

Interior

  • total bedrooms4
  • Total bathrooms4
  • full bathrooms3
  • half bathroom1
  • APPLIANCES Auto Garage Door Opn, Dishwasher, Disposal, Microwave, Refrigerator W/Ice Mk, Smoke Detector, Stove/Oven Electric, Water Heater - Elect
  • other interior Features Kitchen Island, Pantry, Washer/Dryer Hookup

Area & Lot

  • Status For Sale
  • Living Area2,198 Sq.Ft.
  • Total Area2,198 Sq.Ft.
  • Lot Area4,791.6 Sq.Ft.
  • MLS® ID1014490
  • TypeResidential
  • YEAR BUILT2021
  • NeighborhoodLuxury Homes (DO NOT DELETE)
  • Architecture StylesFlorida Cottage
  • Elementary SchoolVan R Butler
  • Middle SchoolEmerald Coast
  • High SchoolSouth Walton

Exterior

  • STORIES2
  • Garage Space1.0
  • utilitiesElectric, Public Water, TV Cable, Underground
  • PoolPool Type
  • HEAT TYPECentral
  • AIR CONDITIONINGCeiling Fans, Central Air

Financial

  • Sales Price$759,000
  • Real Estate Tax $3,969/yr
  • Zoning Resid Single Family
image

Schedule a Showing

We would love to show you our beautiful property. Please select your preferred date and time below. An agent will be in touch shortly to confirm your appointment.

Schedule a Showing

We would love to show you our beautiful property. Please select your preferred date and time below. An agent will be in touch shortly to confirm your appointment.

Thank you for your interest in 95 Sugar Sands Drive, Santa Rosa Beach, FL 32459. We are reviewing your request and will be in touch shortly!

Mortgage Calculator

Estimate your monthly mortgage payment, including the principal and interest, property taxes, and HOA. Adjust the values to generate a more accurate rate.

All estimates are provided for informational purposes only. Actual amounts may vary.
$0,000 Your Payment 20 15 65
$0,000 Your Payment

Luxury Homes (DO NOT DELETE)

Explore

Let’s Find Your Perfect Home Together

Even if you aren't planning to buy or sell for a few years, we hope you'll feel comfortable calling us to discuss your real estate scenario and plans. We would love the opportunity to become your trusted South Walton and 30A real estate advisor and help with any questions you may have about real estate on 30A as you search from a distance.

Follow Me on Instagram